
9659 STANFORD BRIDGE Drive
Jacksonville, FL 32221
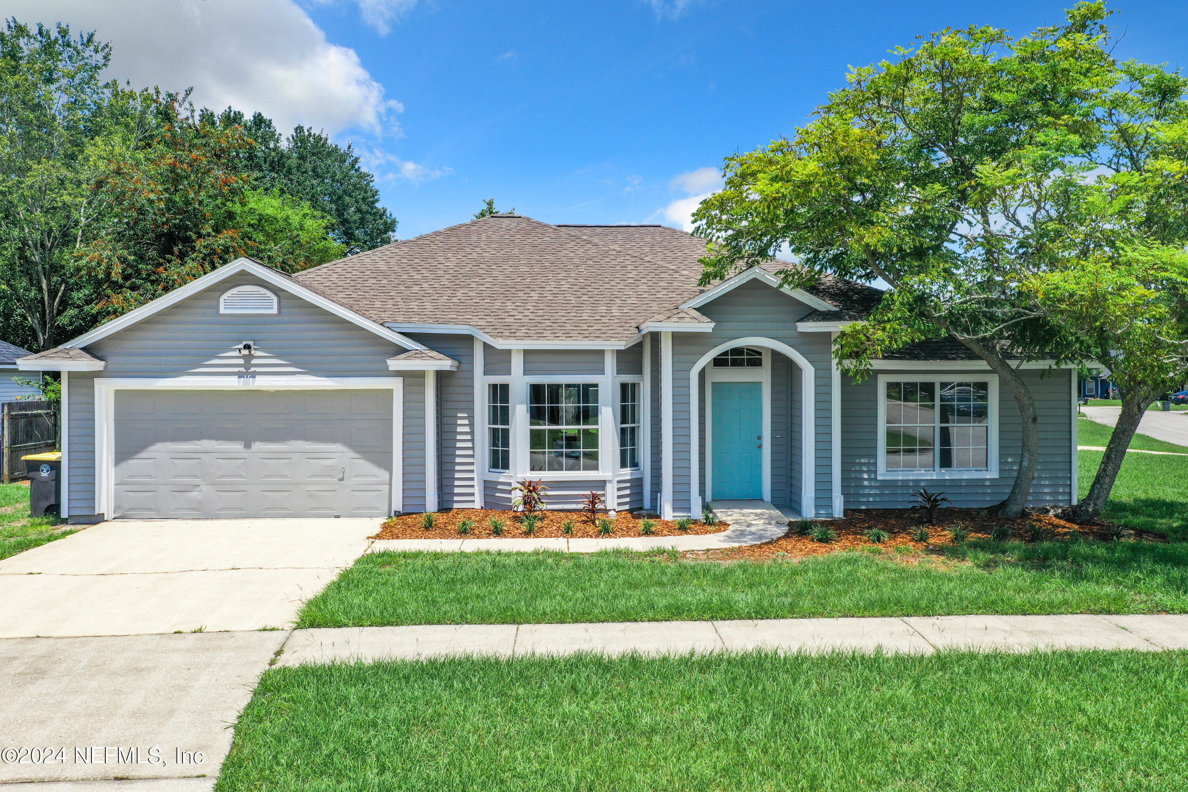
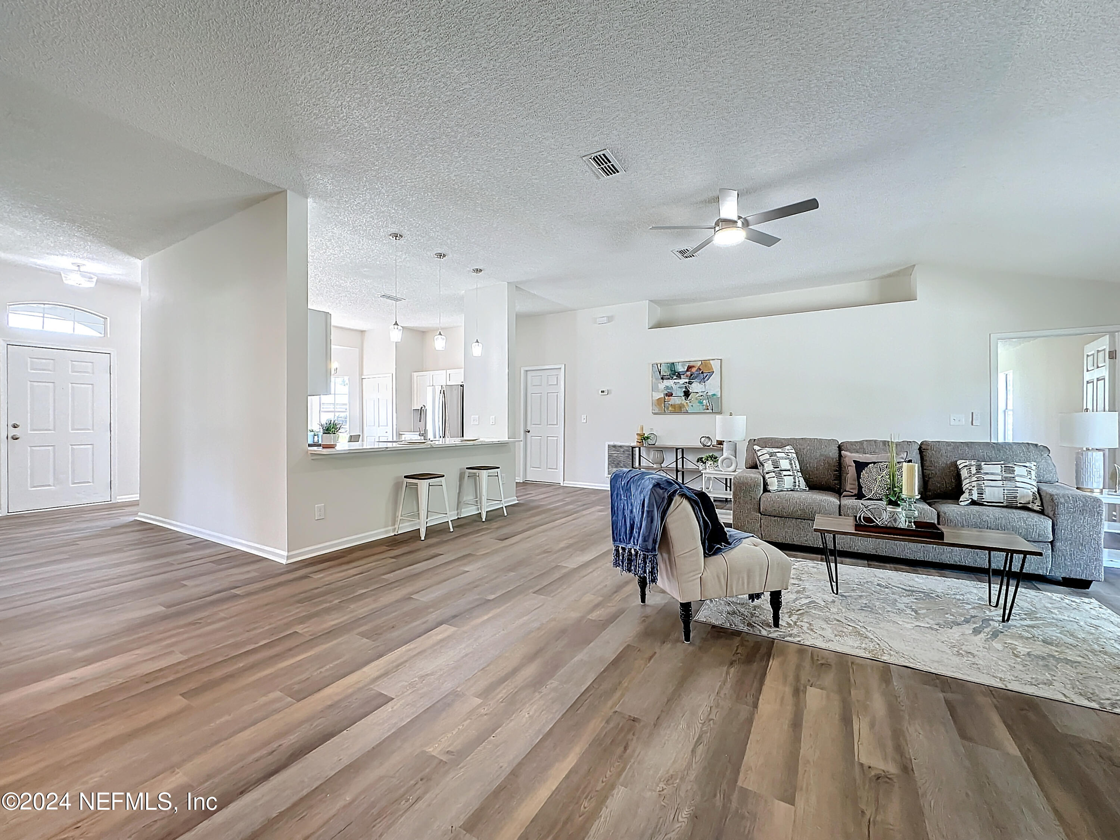
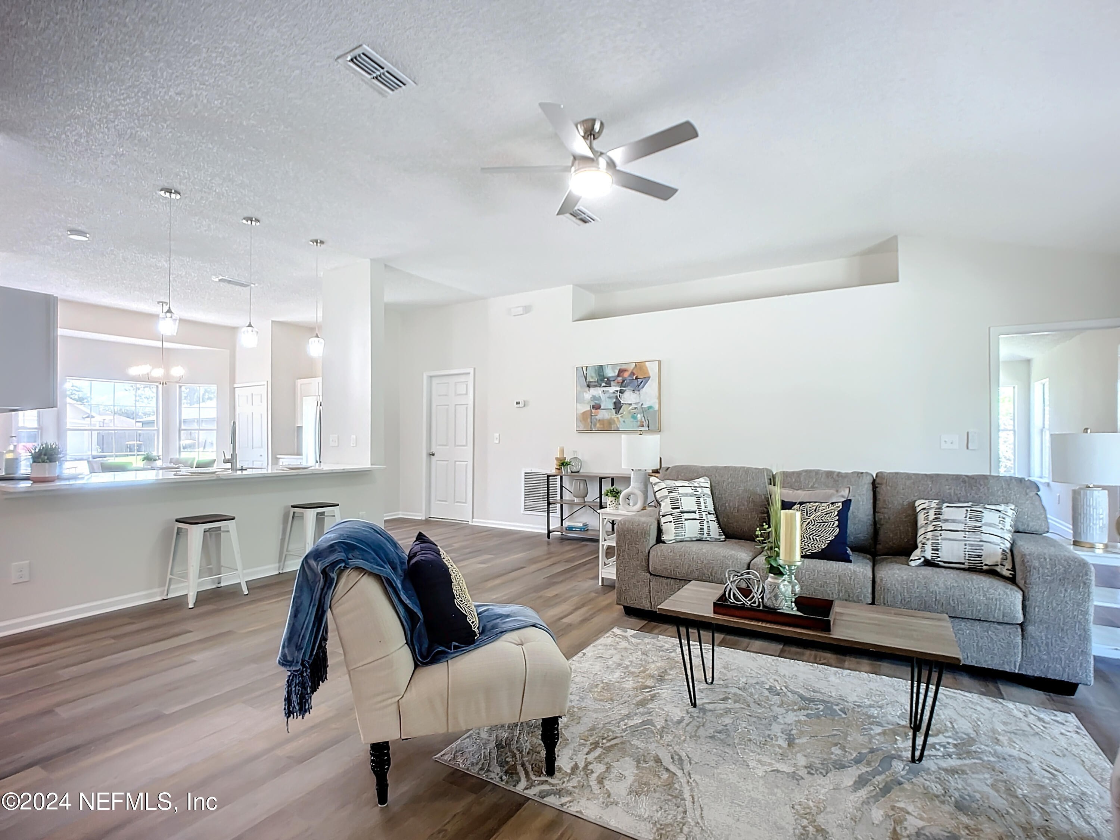
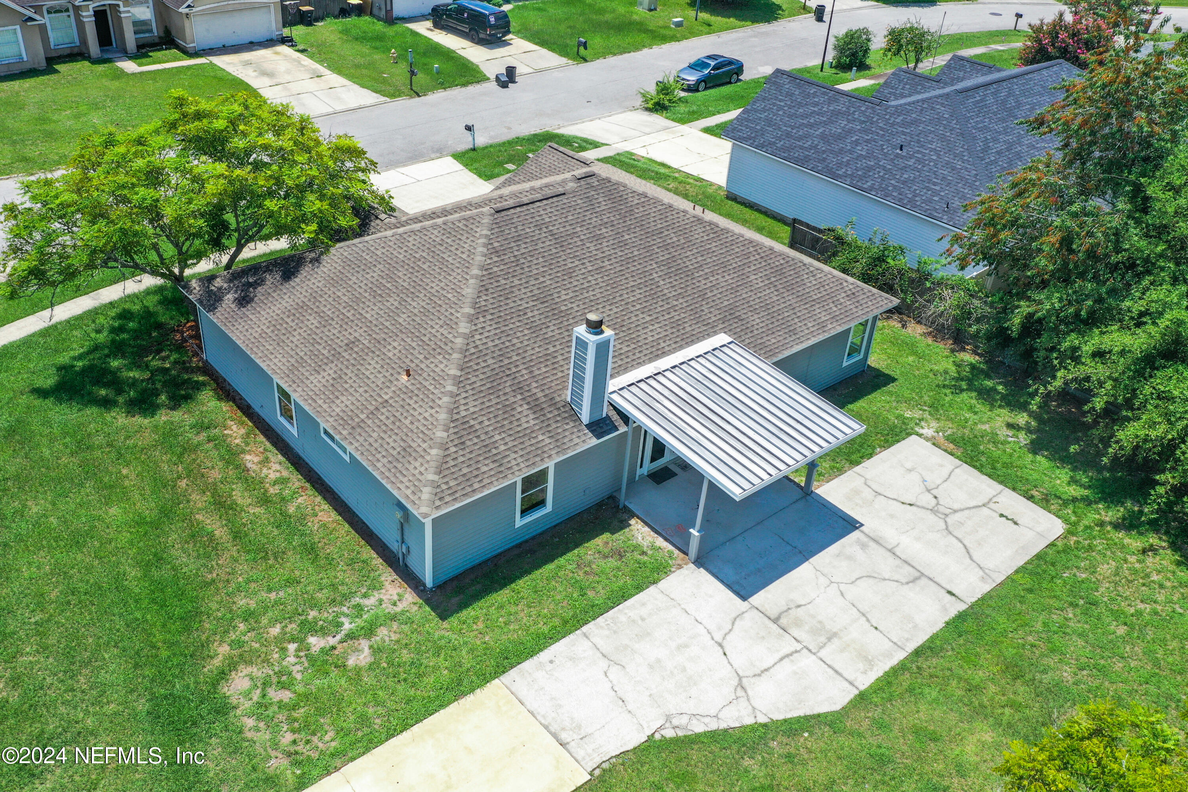
Welcome to this beautifully updated home, where modern elegance meets comfort and convenience. Located in the desirable Crystal Springs neighborhood, this home is perfectly situated near top-rated schools and vibrant shopping centers.
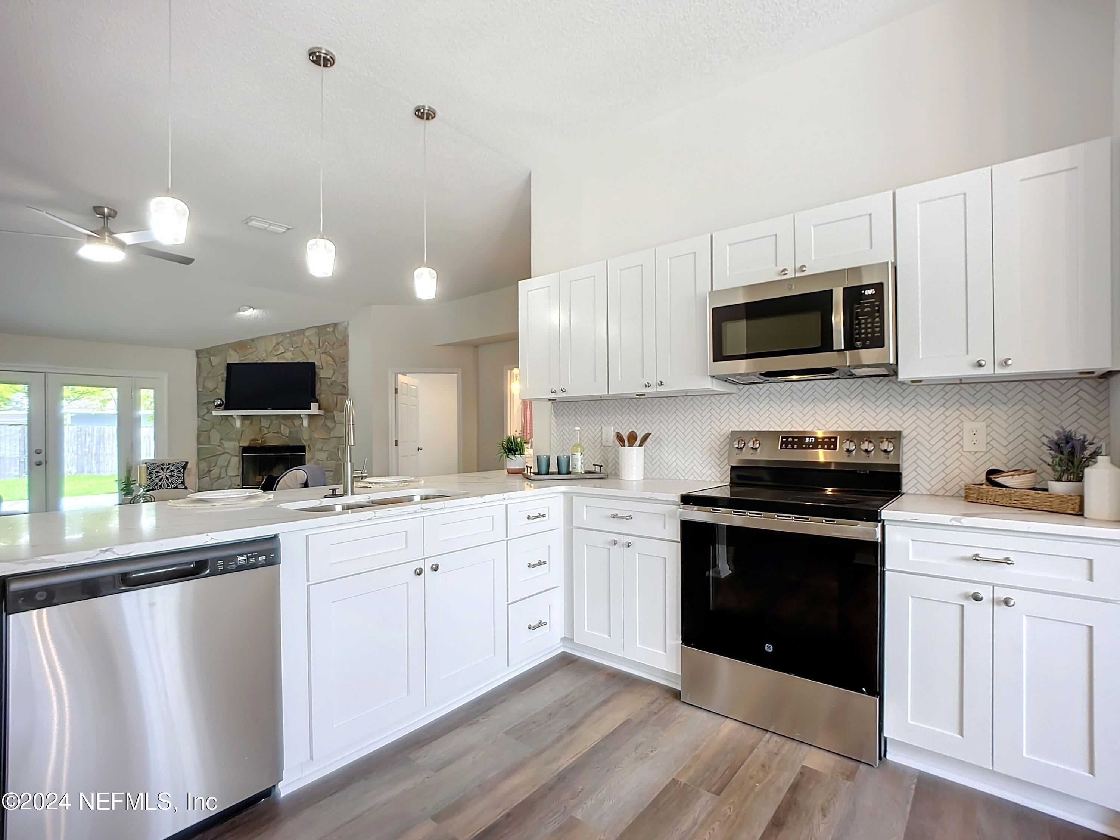
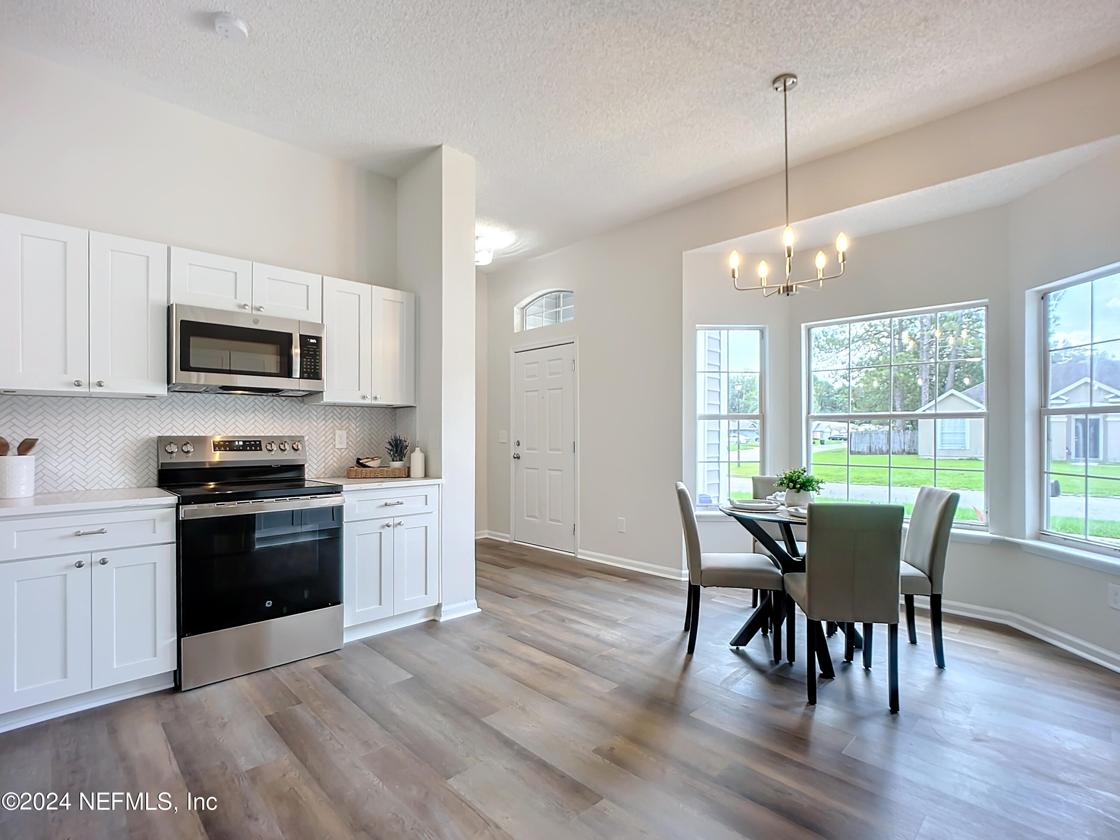
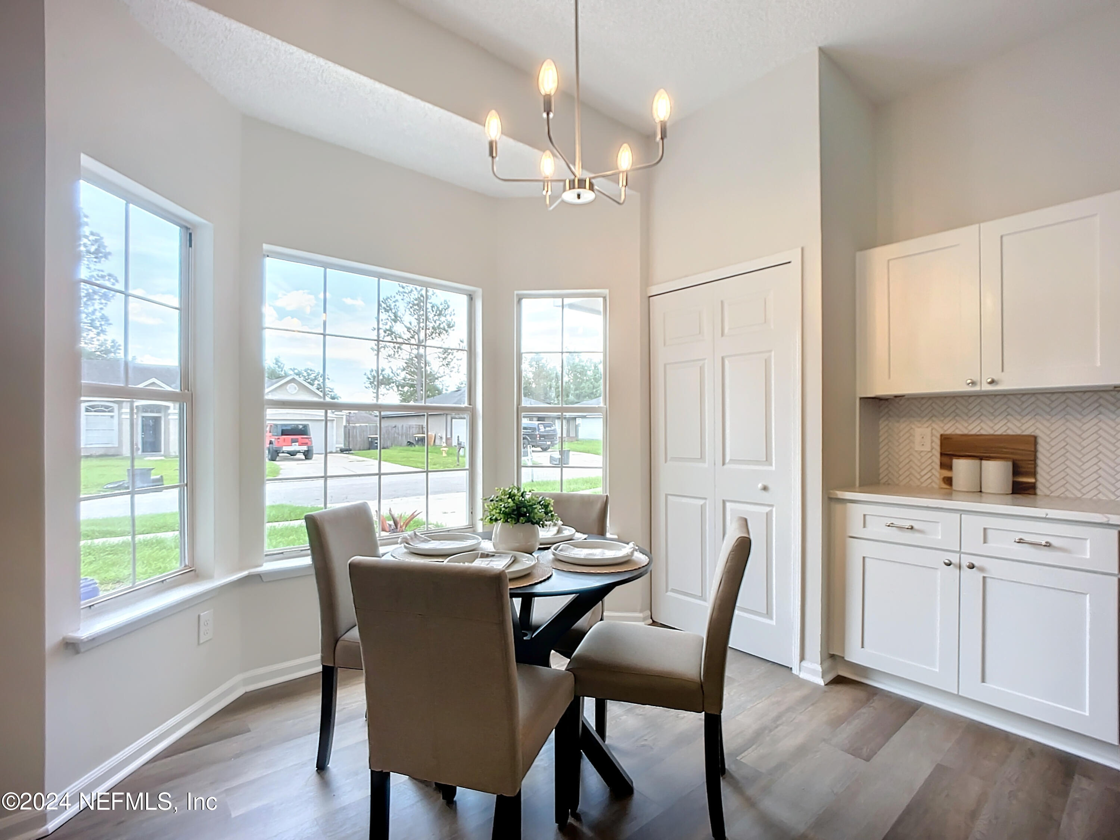
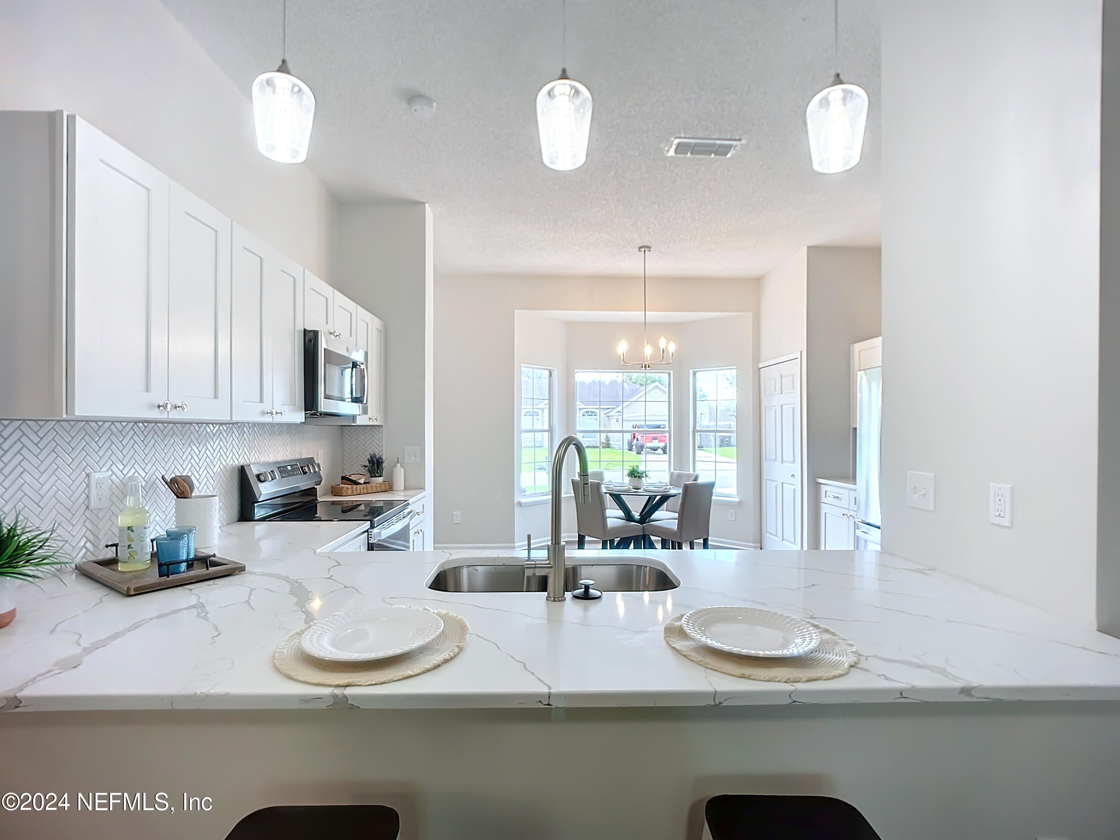
Step inside to discover a freshly painted interior that enhances the home's inviting atmosphere, enveloping you in a warm embrace as you cross the threshold. The heart of the home is the newly renovated kitchen, featuring stylish cabinets, sleek granite countertops, contemporary hardware, and state-of-the-art stainless steel appliances--a culinary canvas for your gastronomic dreams.
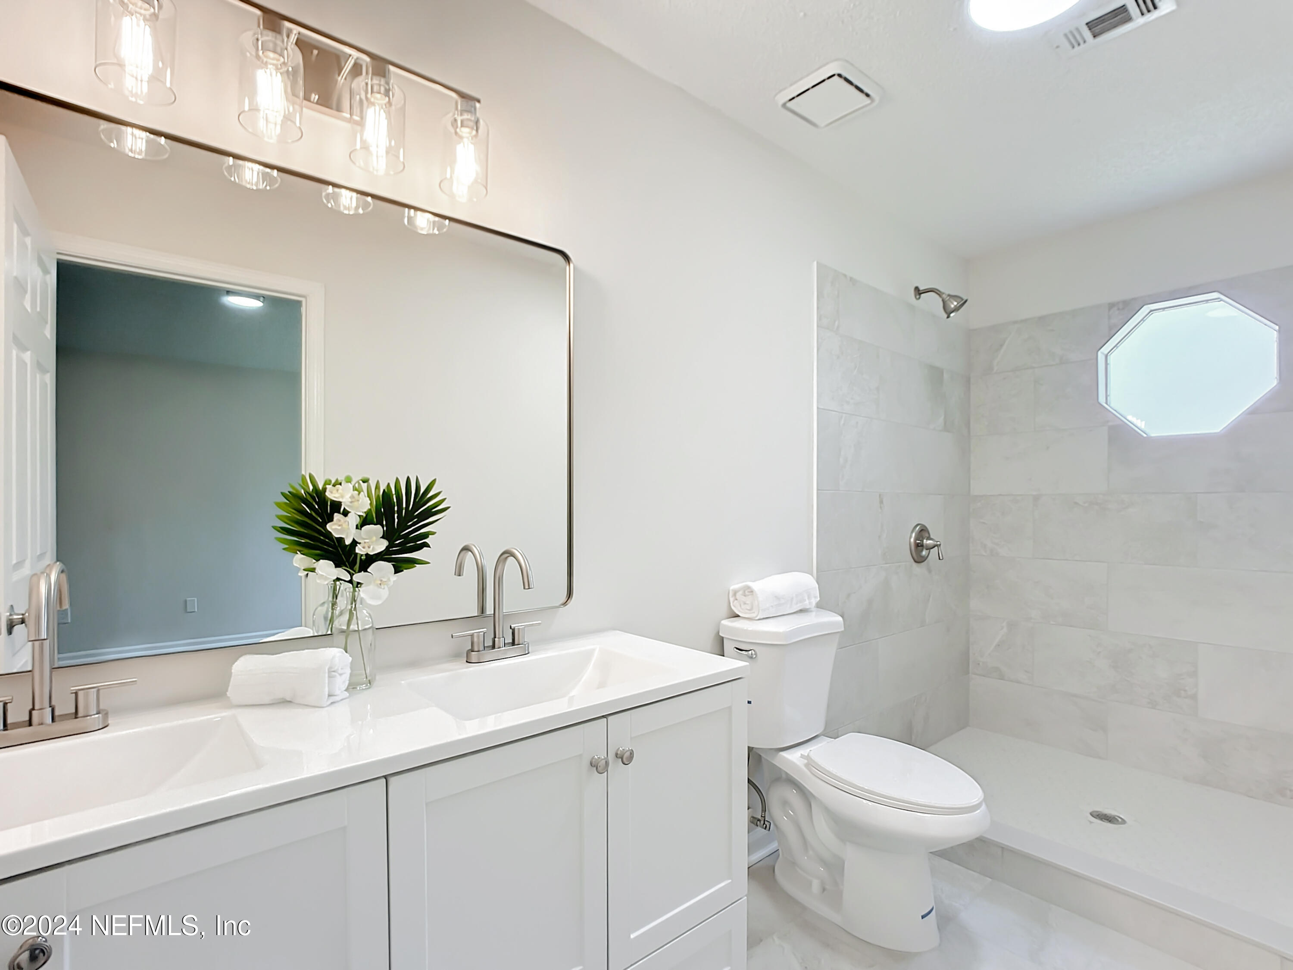
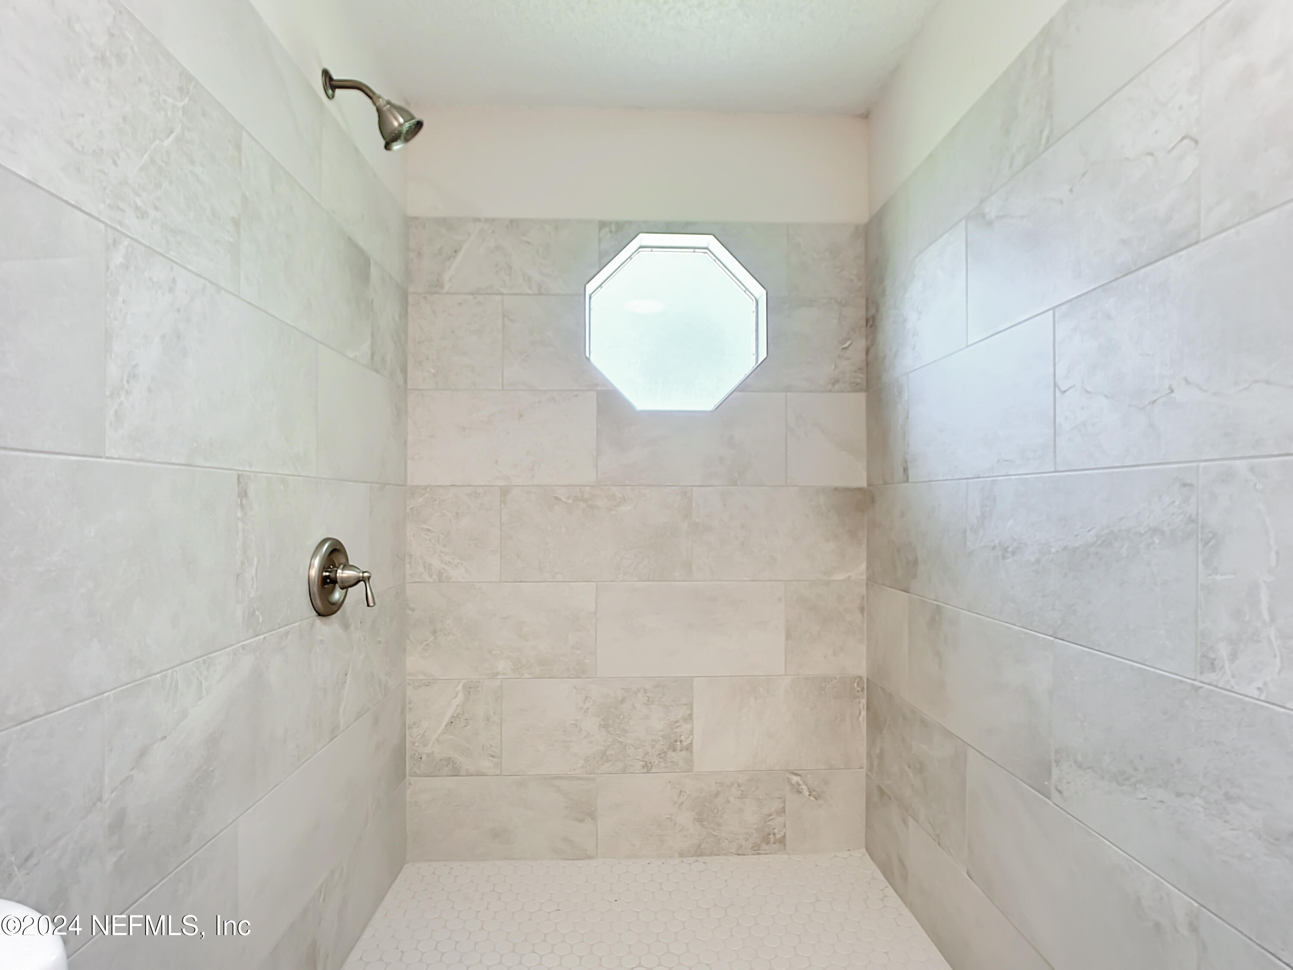
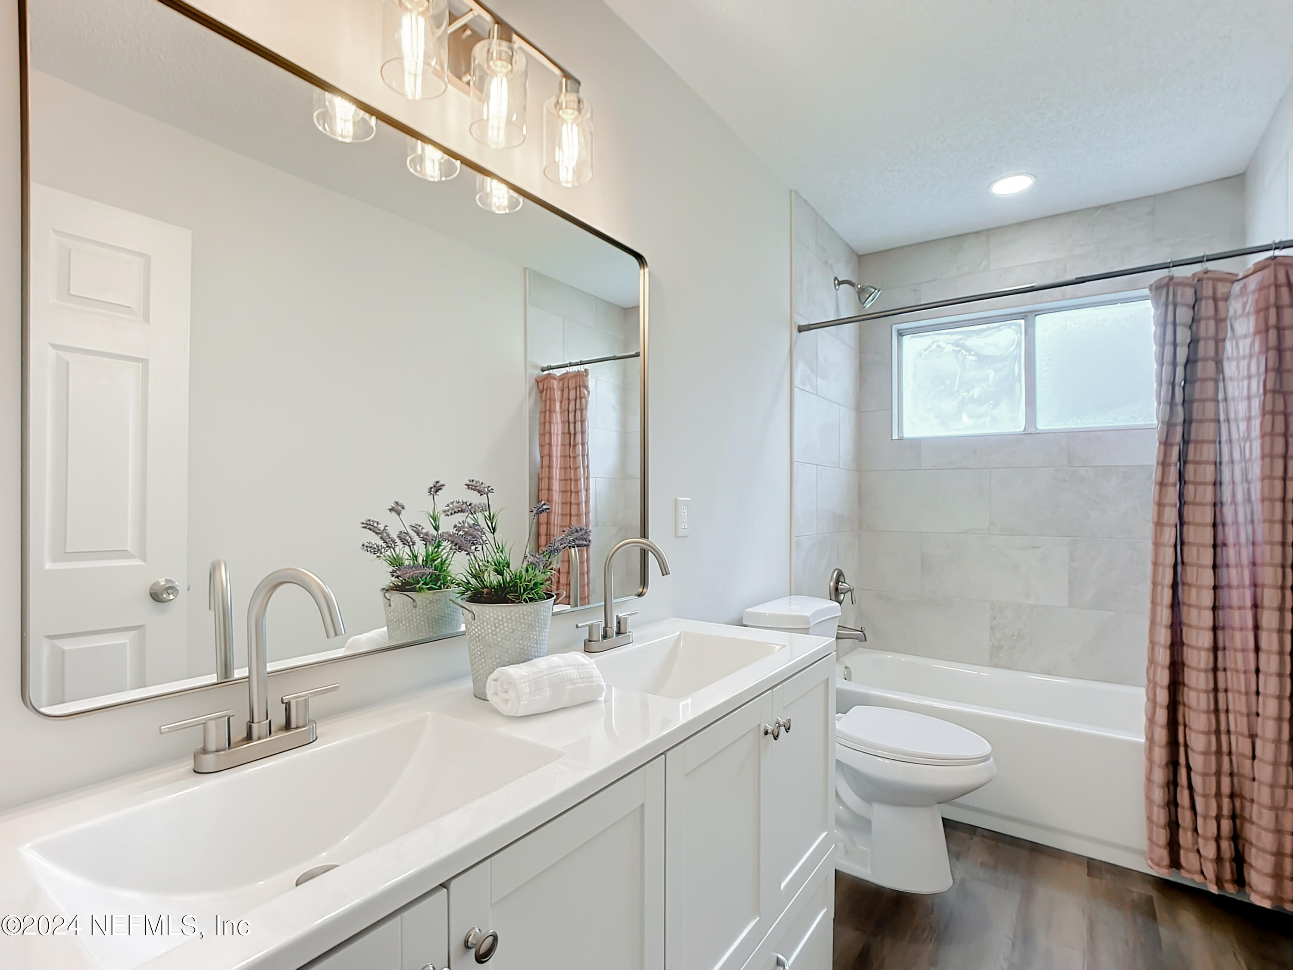
Both bathrooms have been thoughtfully upgraded with new vanities, plumbing fixtures, electrical fixtures, and toilets. The second full bathroom boasts a new tub, while the primary bathroom features a luxurious new walk-in shower and tile flooring.
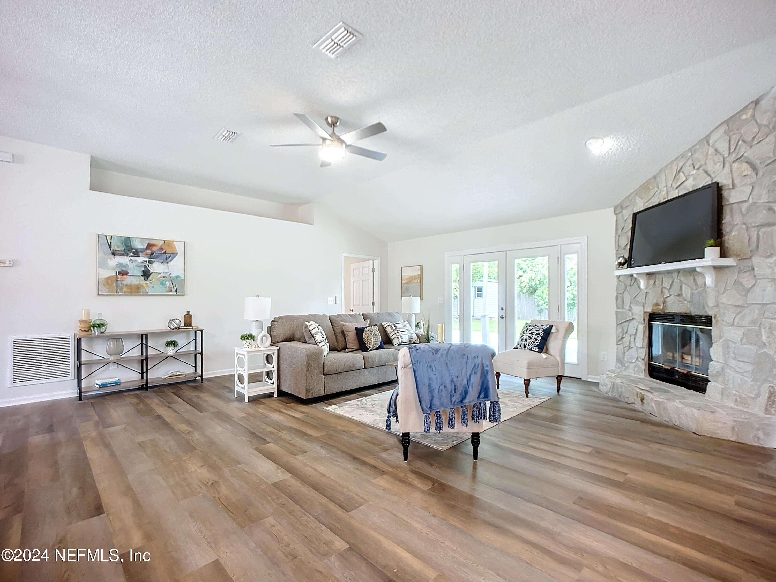
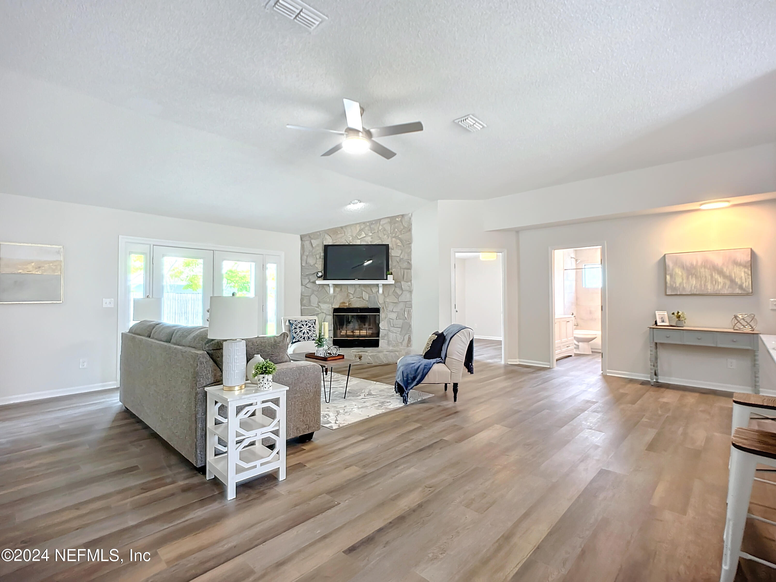
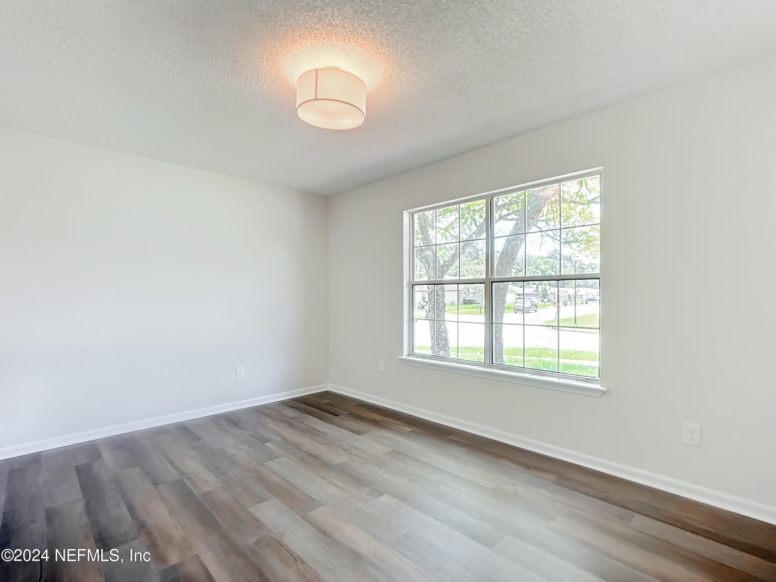
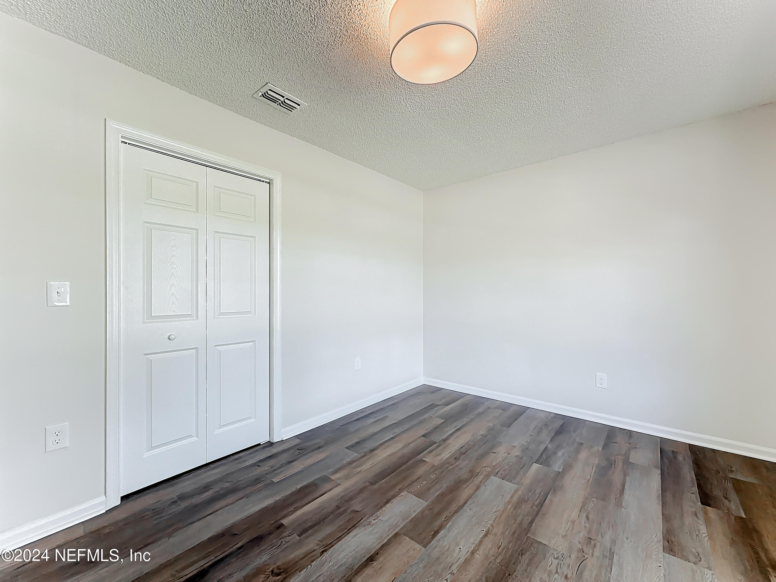
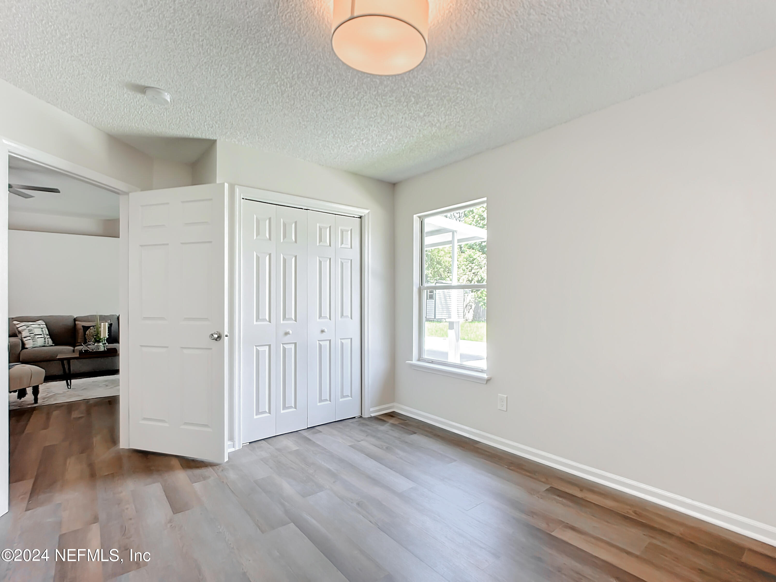
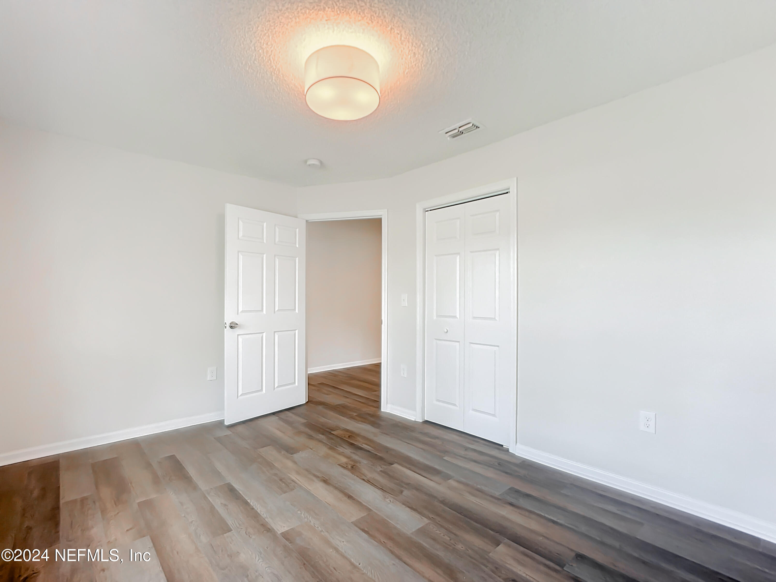
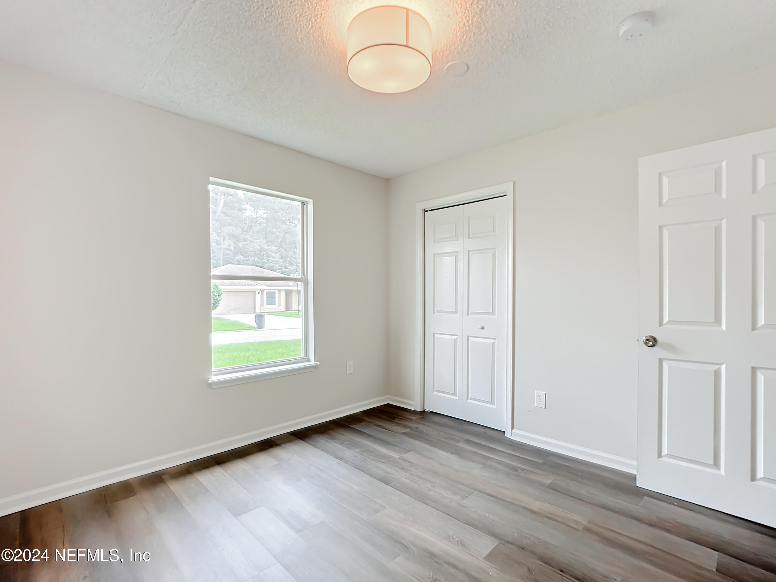
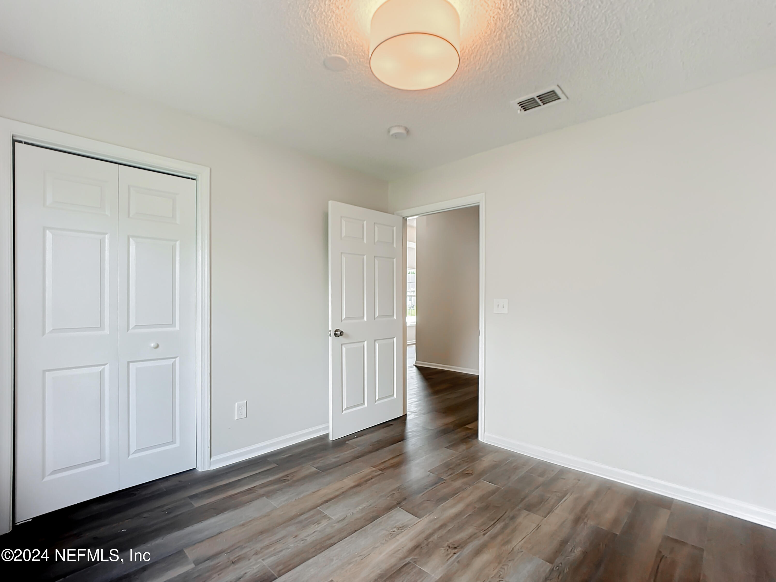
Throughout the common areas, enjoy the durability and beauty of new LVP flooring, adding a touch of modern sophistication to t to the living spaces. It's durable, chic, and ready for your best dance moves or sock-sliding adventures.
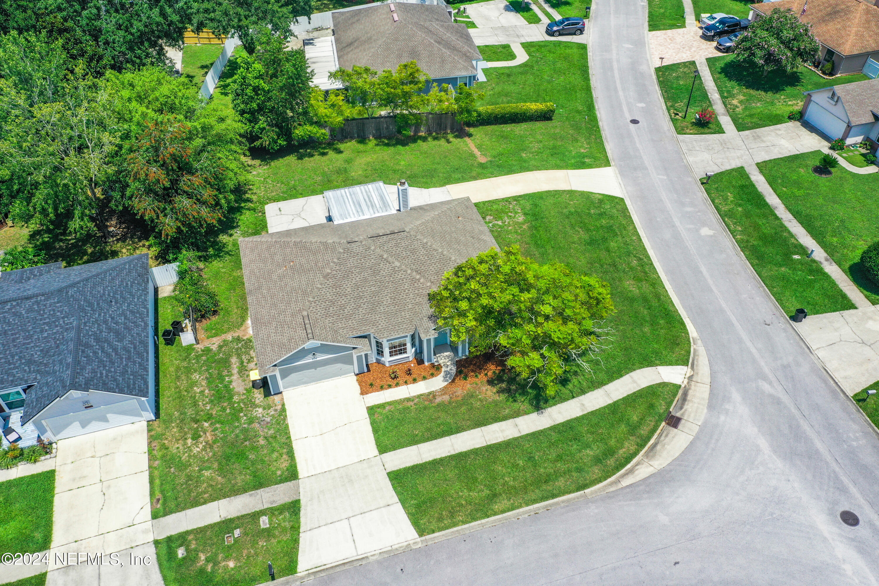
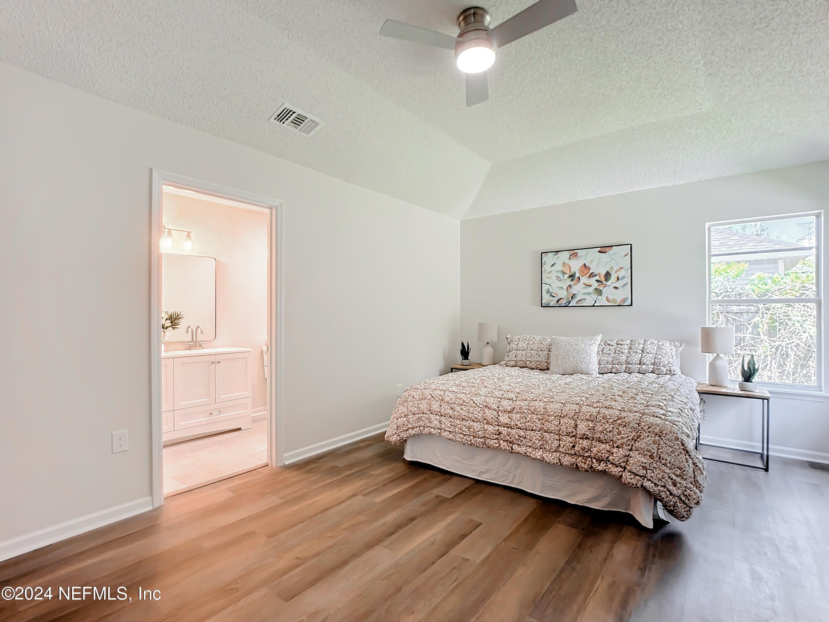
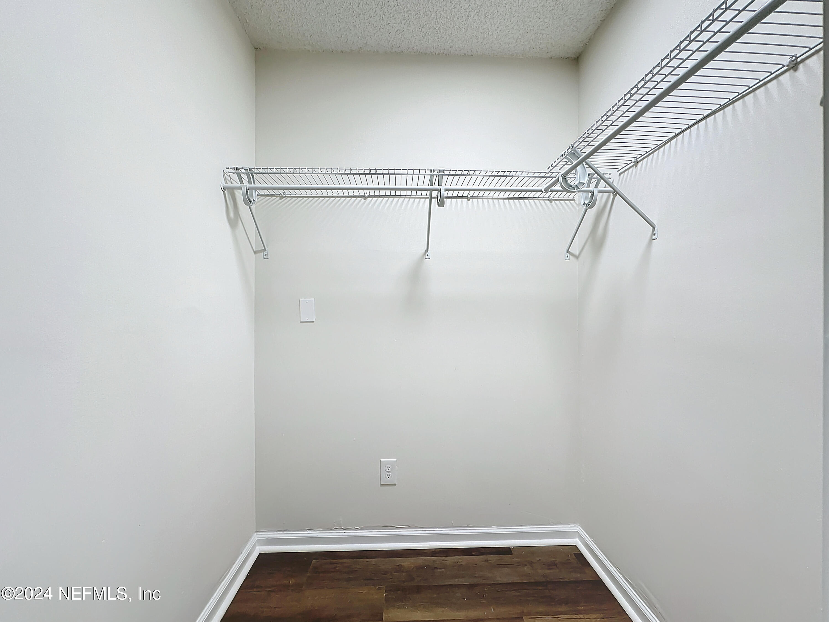
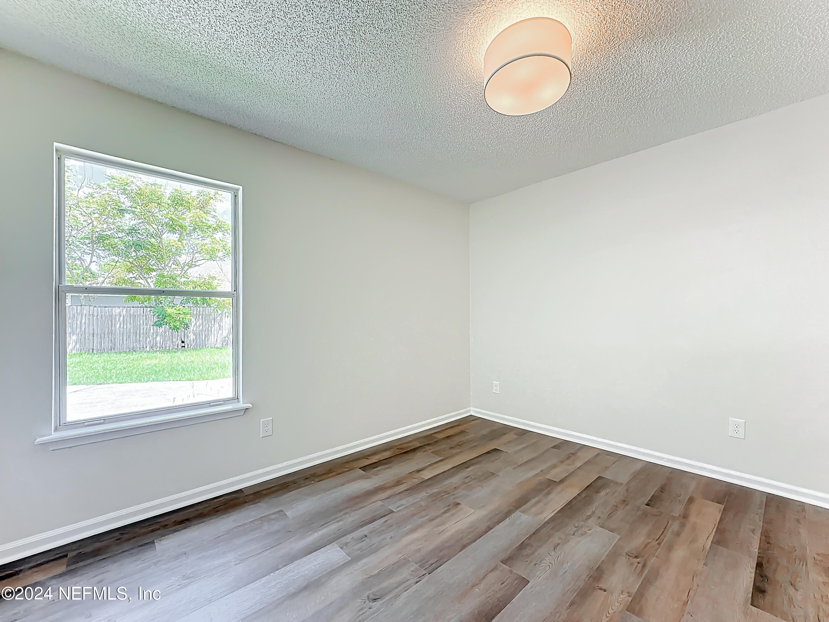
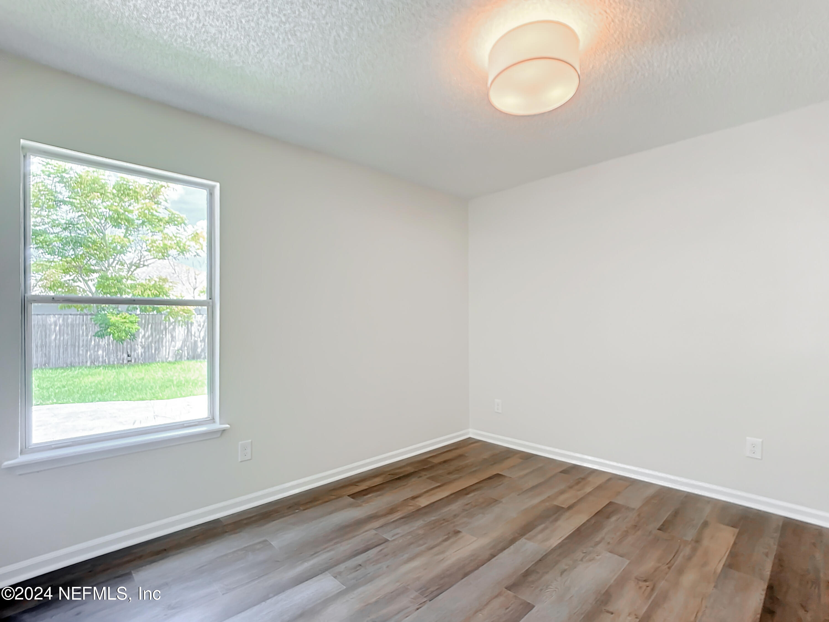
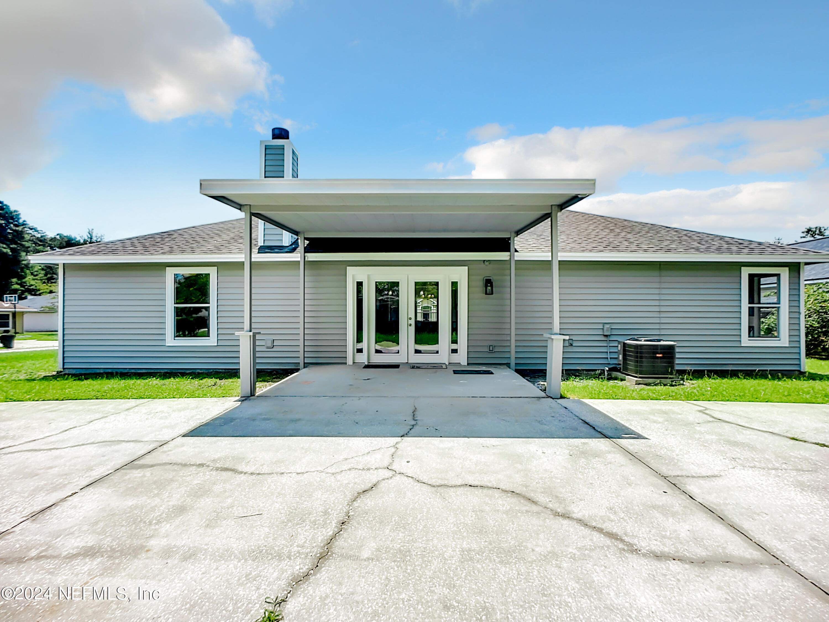
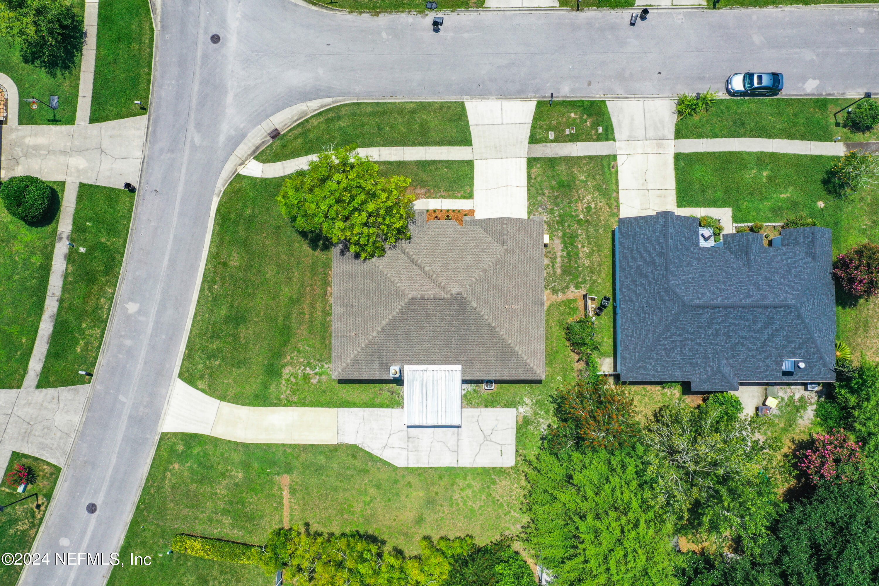
This home offers four spacious bedrooms, perfect for a cozy reading nook, a home office, or a pillow fort, and two pristine full bathrooms, providing ample space for family and guests. Unique to this property are the two separate driveways, offering convenient additional parking or ideal spaces for an RV, boat, or collection of vintage scooters.
Experience the perfect blend of contemporary updates and welcoming charm in this exceptional Crystal Springs home. It's like sipping cocoa by a crackling fireplace, as the home wraps you in a cozy hug and says, "Stay awhile." Don't miss the opportunity to make it yours. Schedule your tour today and let the magic unfold!

Sales Associate
Phone: (904) 444-2476
Email: [email protected]
With a deep understanding of the local market and a genuine passion for helping clients, Mehak goes above and beyond to ensure your real estate needs are met. From finding your dream home to maximizing your investment opportunities, Mehak's dedication, integrity, and personalized approach make a difference in your real estate journey.
Let's Connect