
281 MARQUESA Circle
Jacksonville, FL 32259
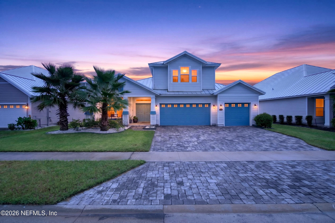
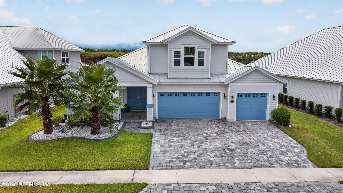
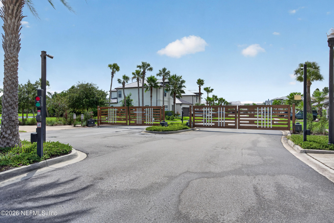
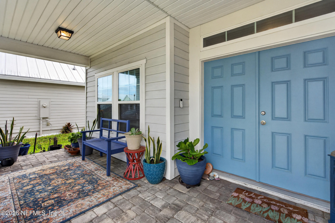
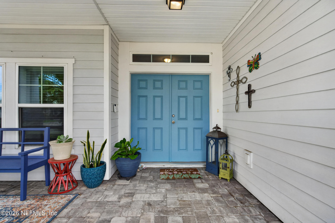
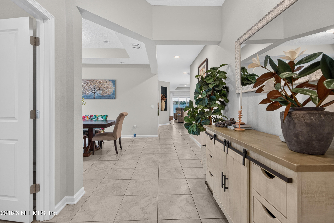
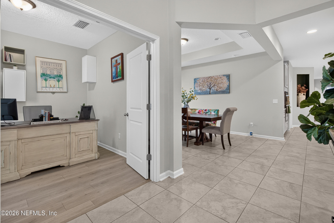
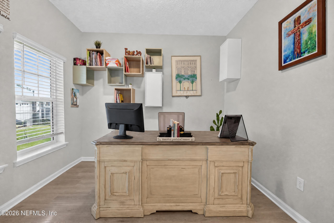
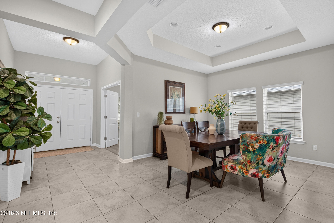
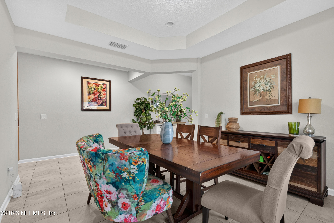
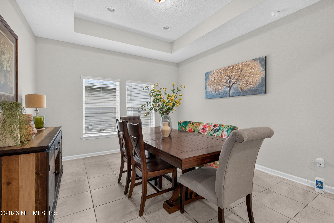
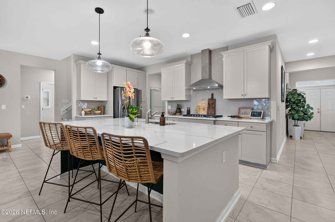
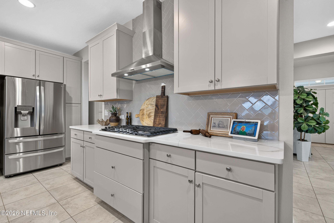
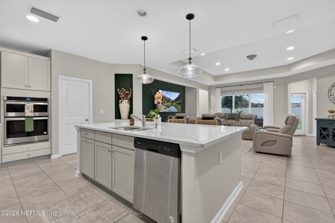
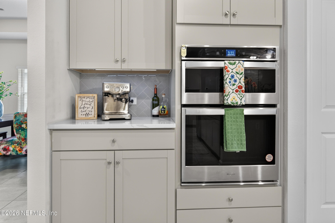
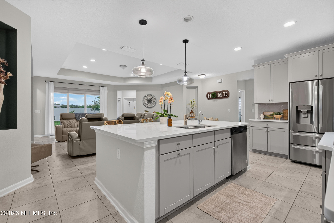
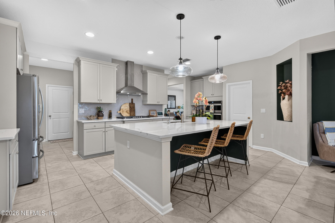
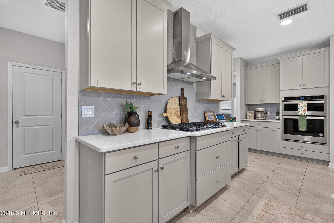
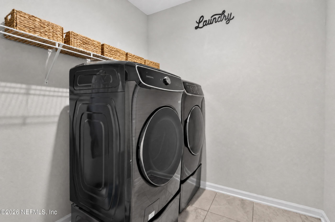
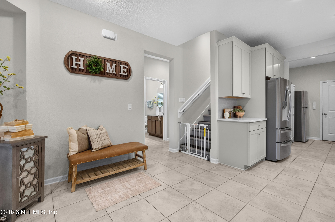
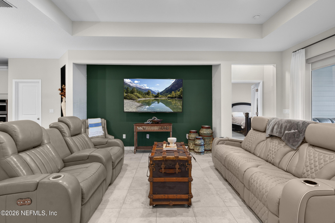
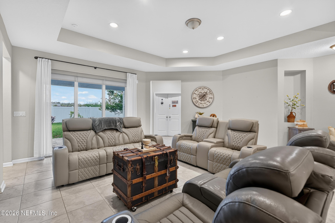
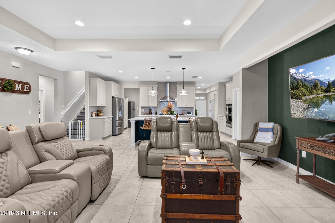
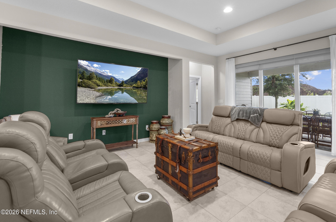
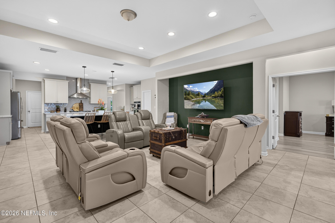
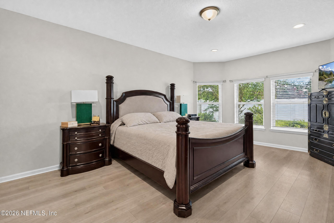
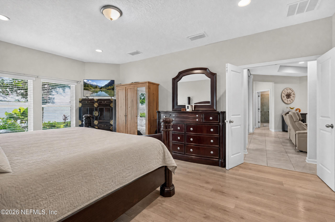
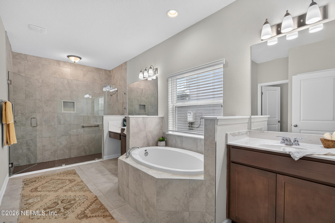
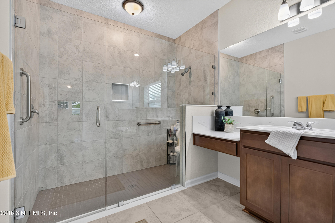
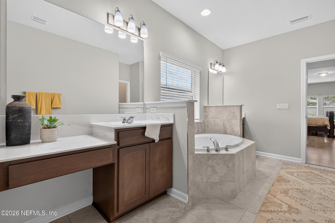
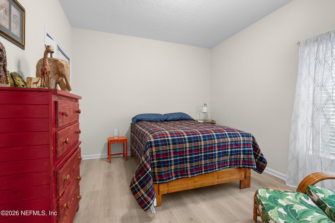
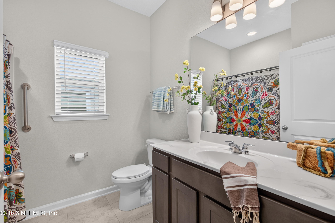
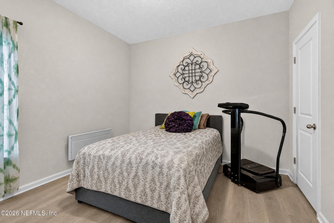
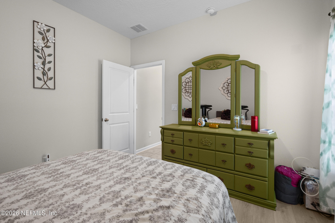
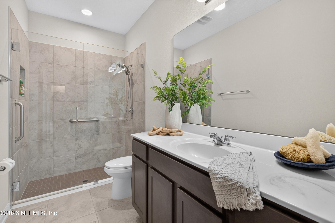
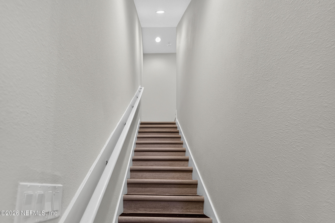
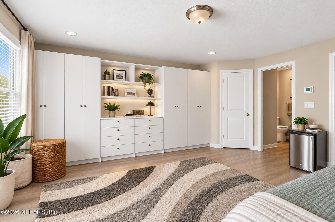
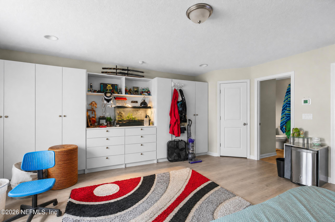
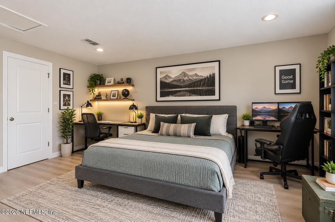
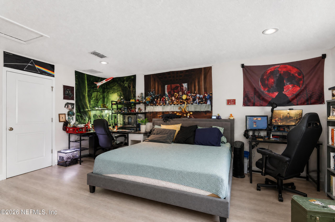
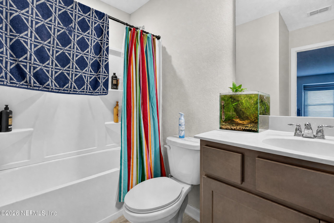
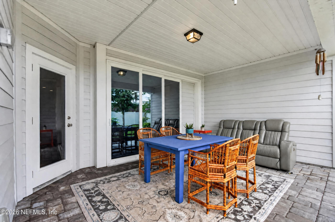
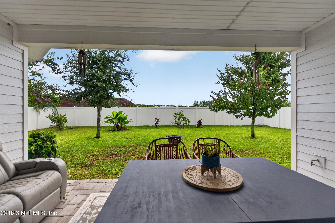
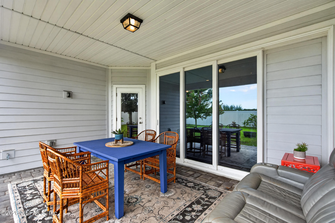
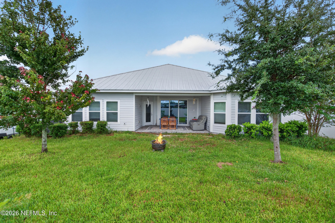
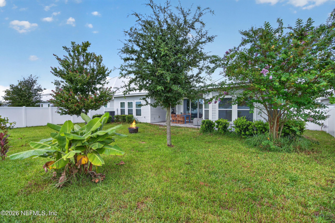
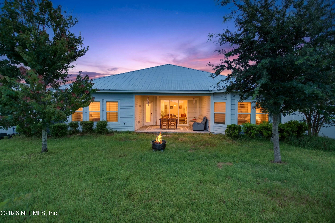
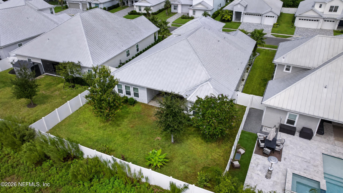
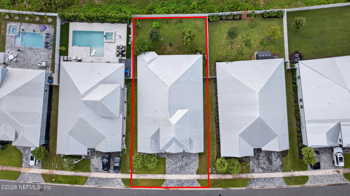
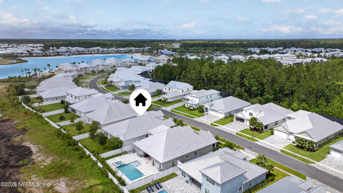
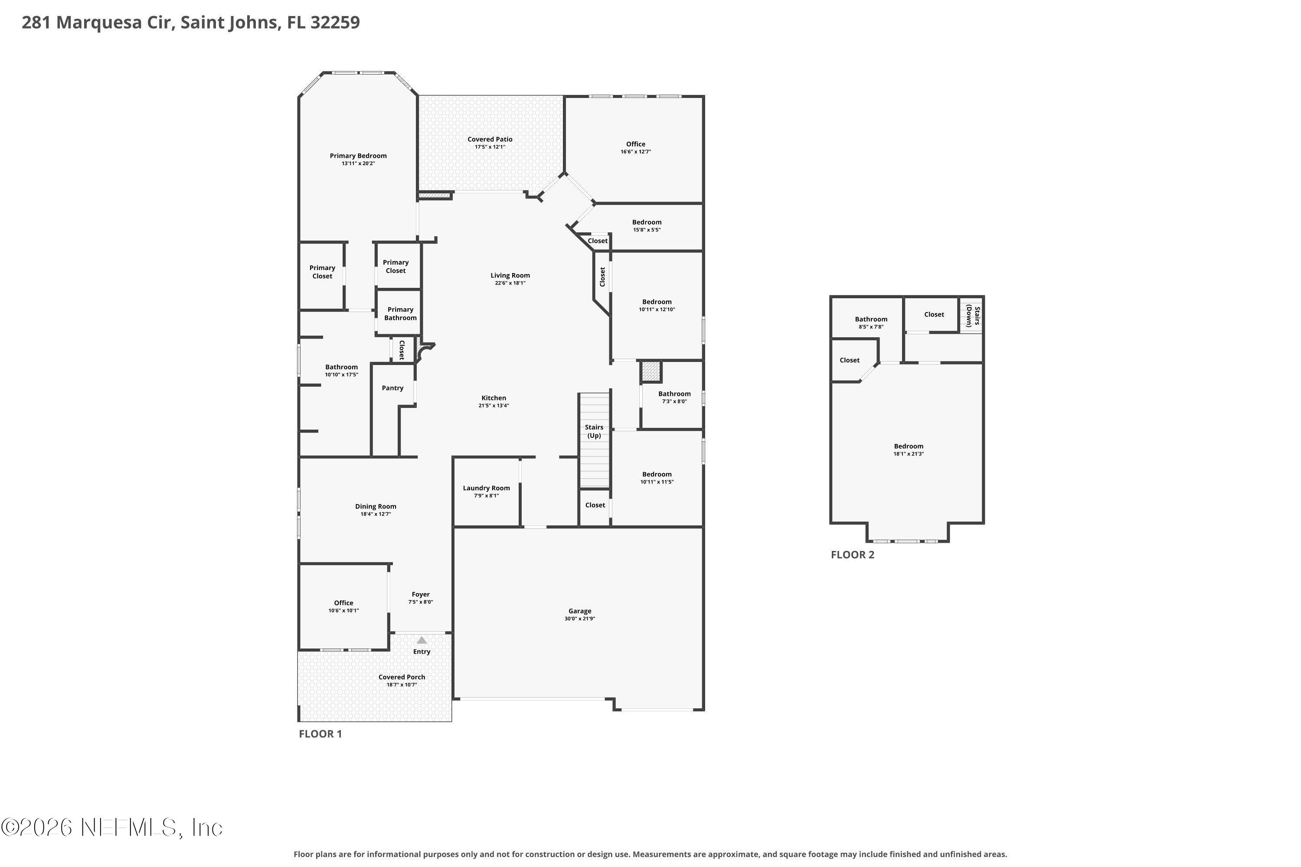
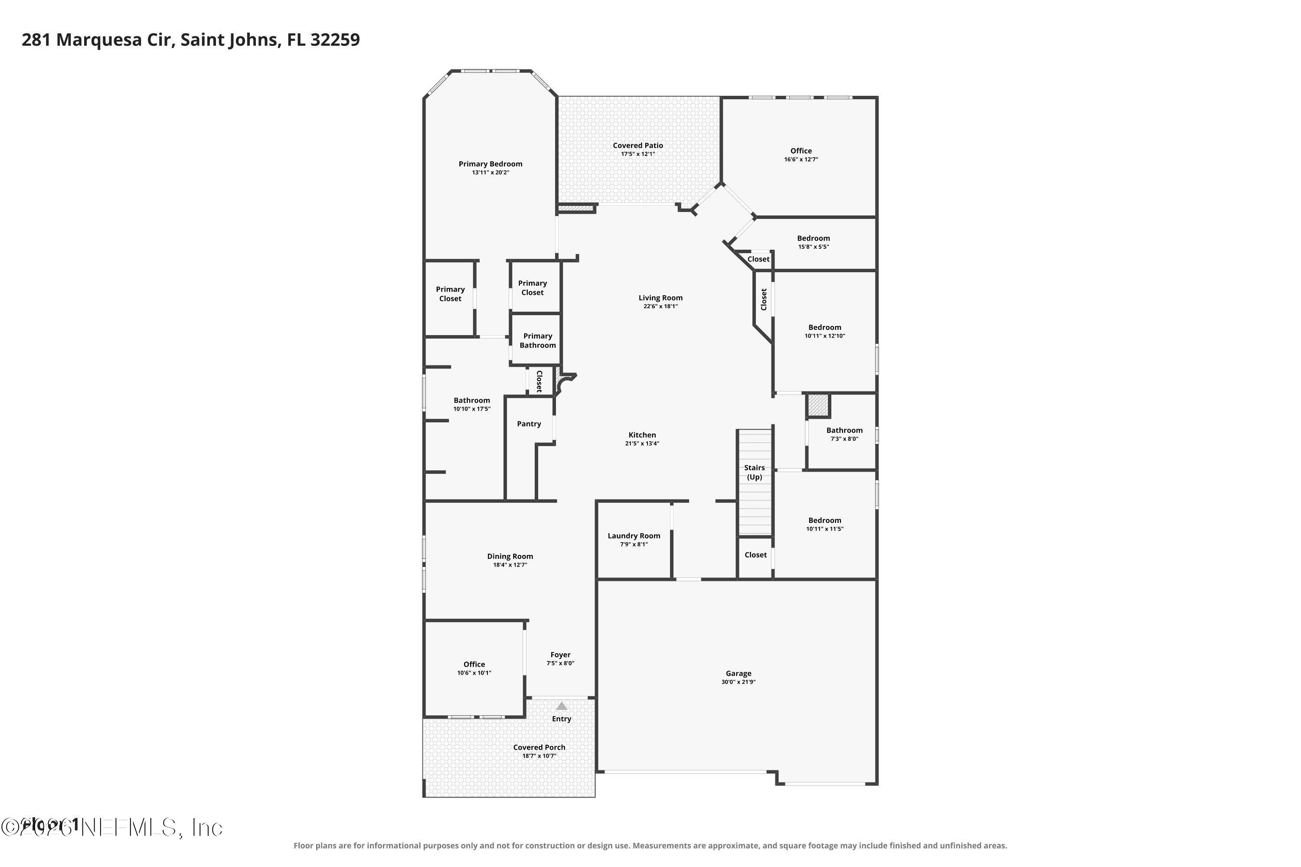
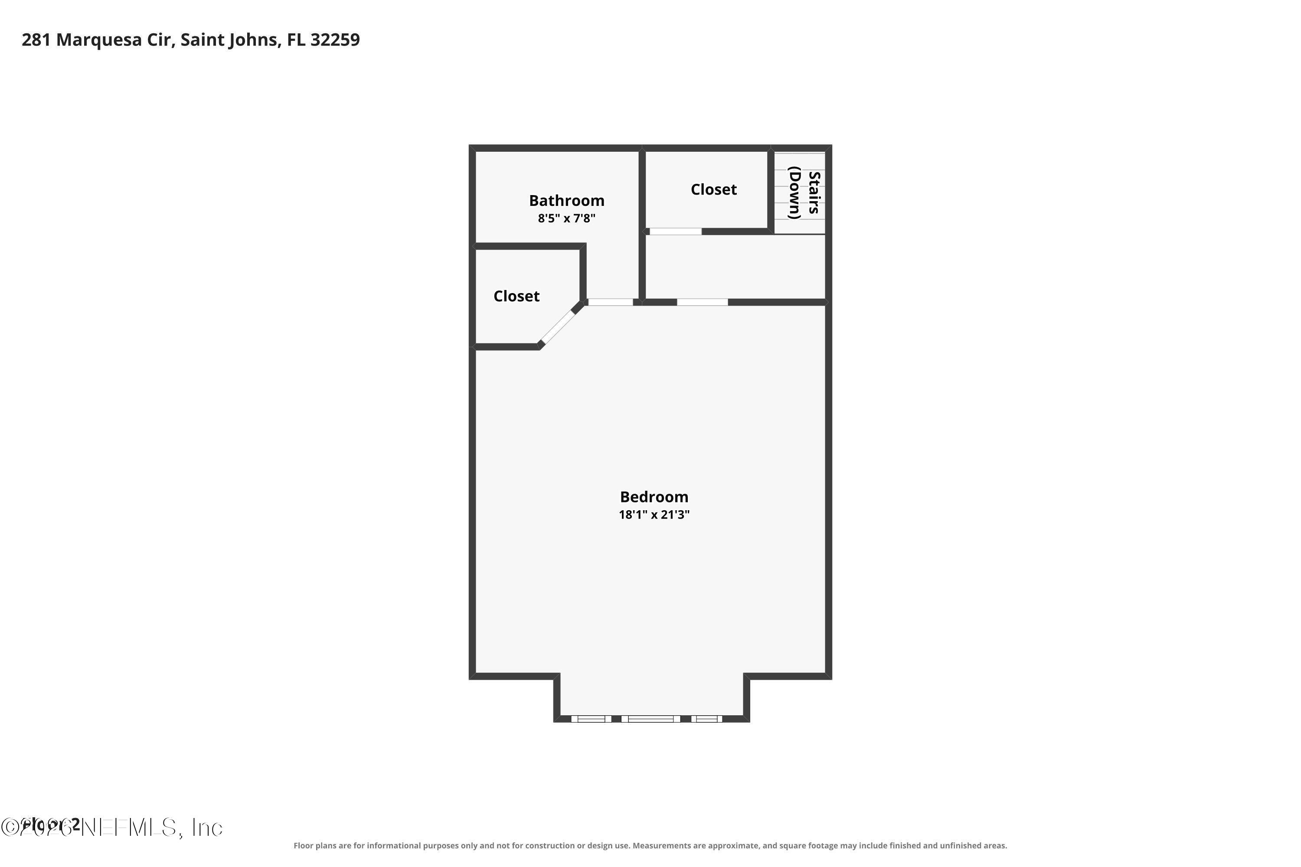
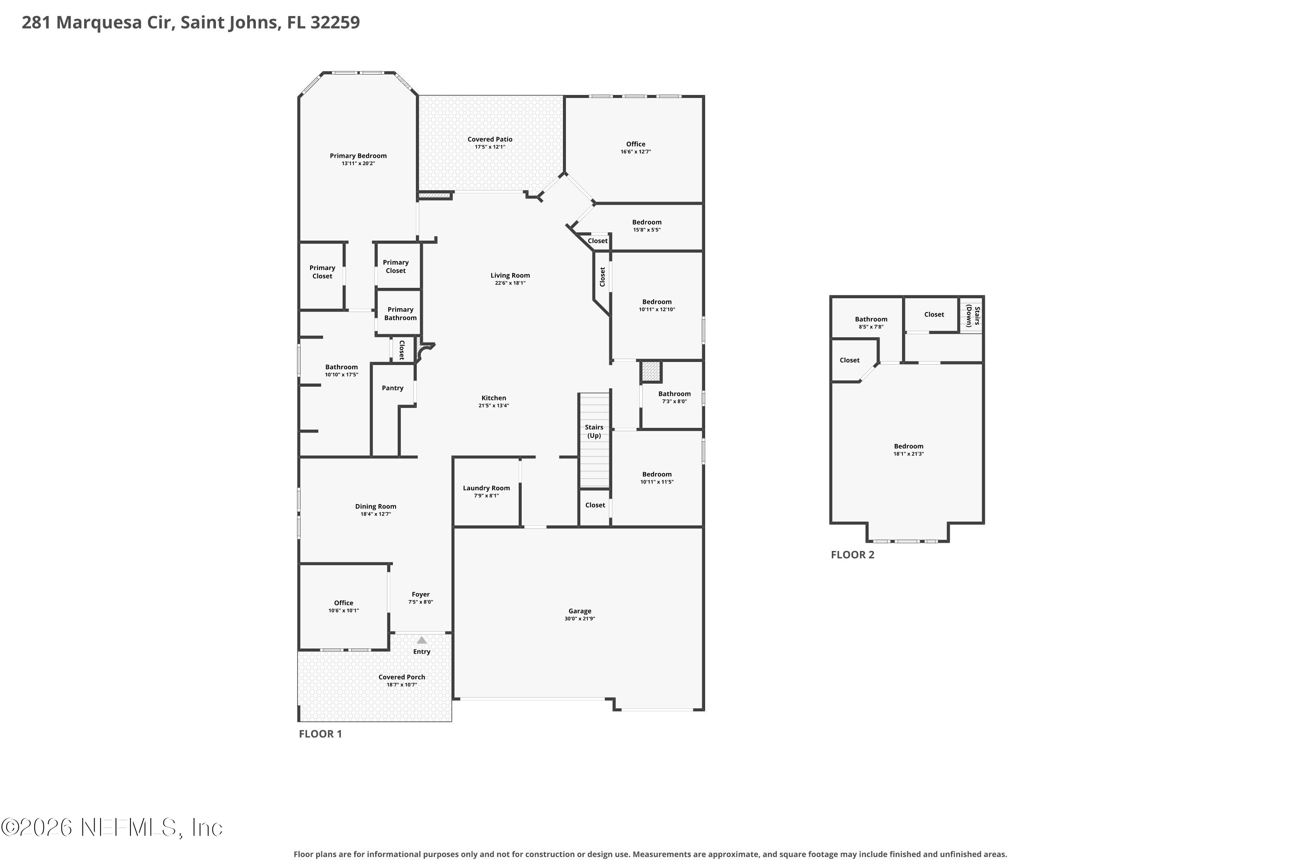
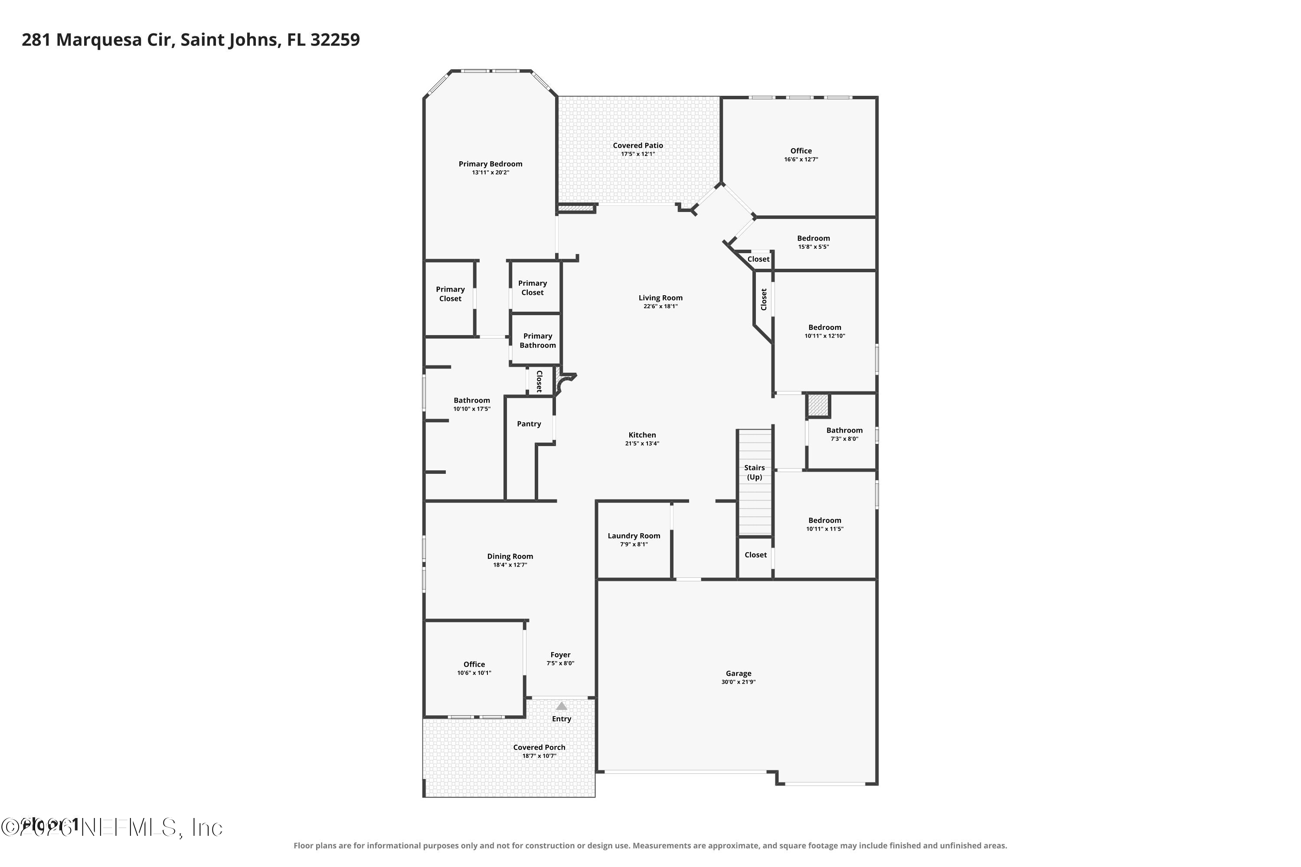
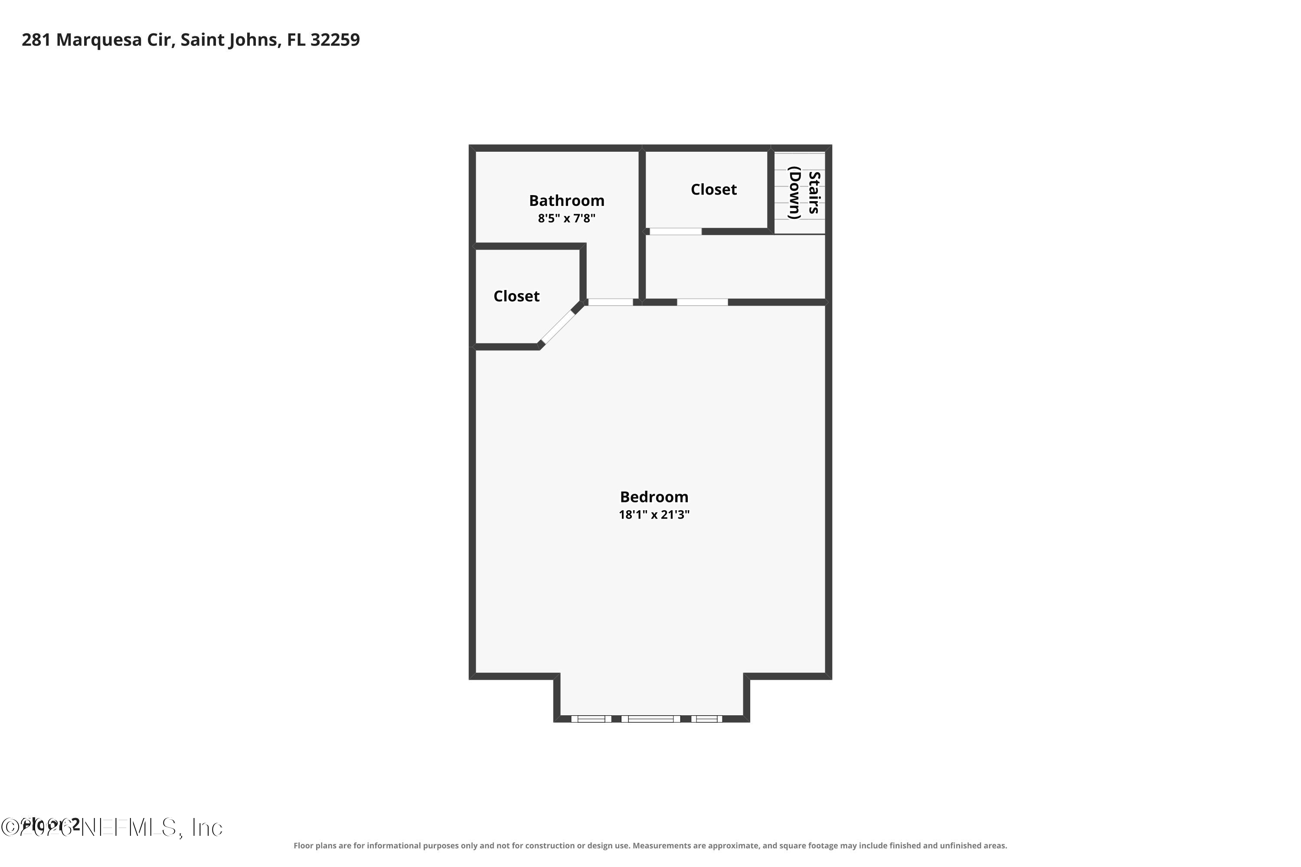
OPEN HOUSE 9/5 11-2!! Welcome to 281 Marquesa Circle, where refined design meets the resort-style lifestyle Beachwalk is known for. Built in 2022 and thoughtfully enhanced with over $24,000 in post-closing improvements, this 4-bedroom, 4-bath home offers 3,287 square feet of beautifully designed living space and a rare 3-car garage. Step through double doors into a light-filled, versatile floor plan designed for both everyday living and entertaining. A dedicated office and formal dining space lead into the heart of the home; An expansive open concept kitchen and living area featuring quartz countertops, an oversized island and 36-inch gas cooktop. The first floor primary suite offers a private retreat, while an additional en-suite room provides endless possibilities for a bonus room, game room or lounge. Thoughtful upgrades continue throughout with custom closet systems, built-ins, LVP staircase flooring, roller shades, garage organization systems, high-speed Ethernet connections and more. Outside, an extended paver lanai and porch overlook the fully fenced backyard, creating a blank canvas ready for your dream outdoor retreat. Beyond the home, experience one of Northeast Florida's most distinctive communities. Beachwalk centers around its spectacular 14-acre Crystal Lagoon with sugar-sand beaches, watersports, waterslides, swim-up bar, clubhouse dining, fitness, tennis and an amenity-rich lifestyle that feels like a year-round vacation. Beautifully upgraded, move in ready and newly repositioned--281 Marquesa Circle is ready for its next chapter. Schedule your tour today.

Sales Associate
Phone: (904) 444-2476
Email: [email protected]
Estimate your monthly mortgage payment, including the principal and interest, property taxes, and HOA. Adjust the values to generate a more accurate rate.
With a deep understanding of the local market and a genuine passion for helping clients, Mehak goes above and beyond to ensure your real estate needs are met. From finding your dream home to maximizing your investment opportunities, Mehak's dedication, integrity, and personalized approach make a difference in your real estate journey.
Let's Connect