
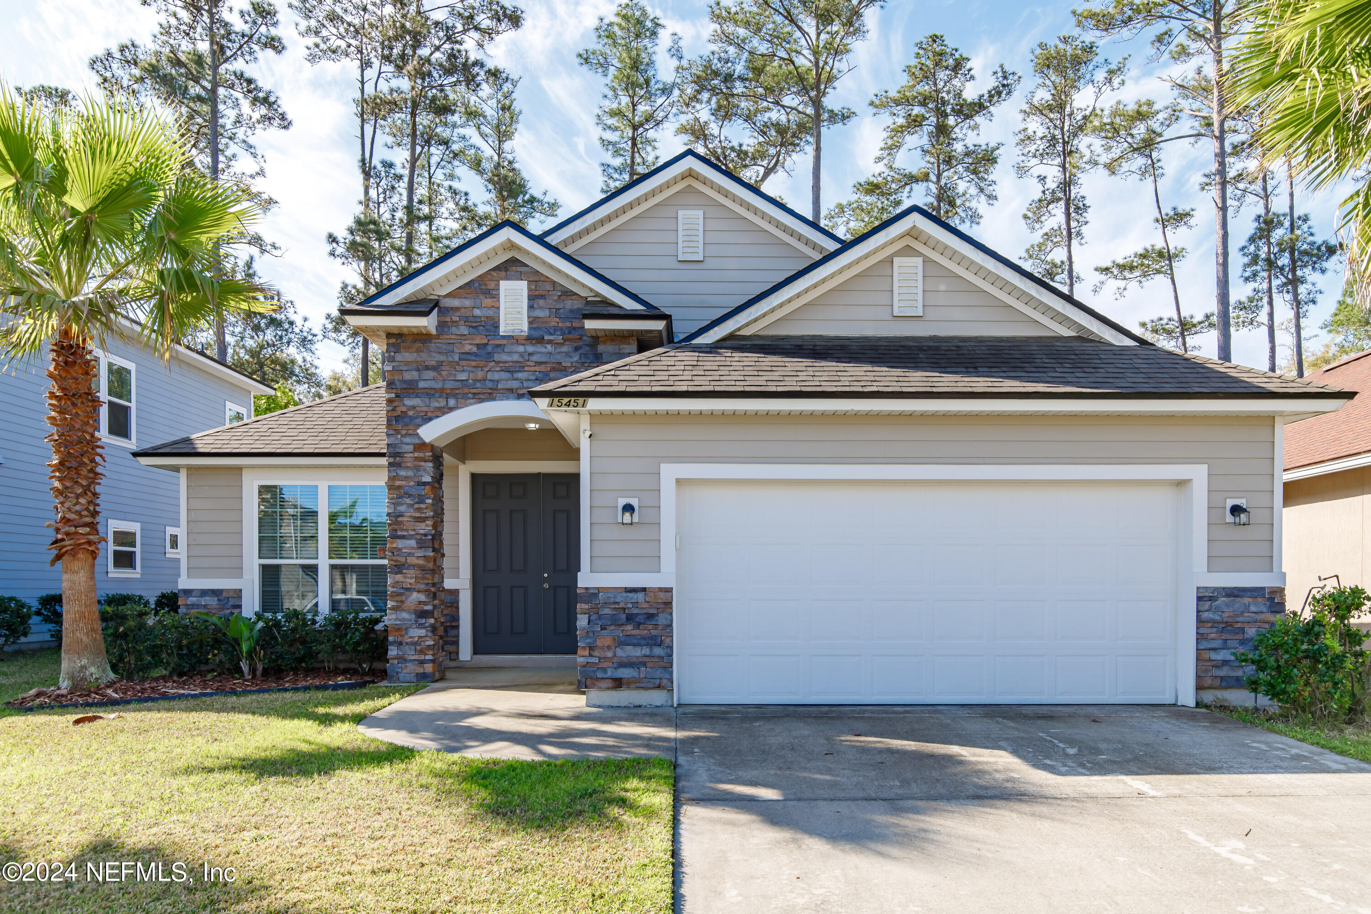
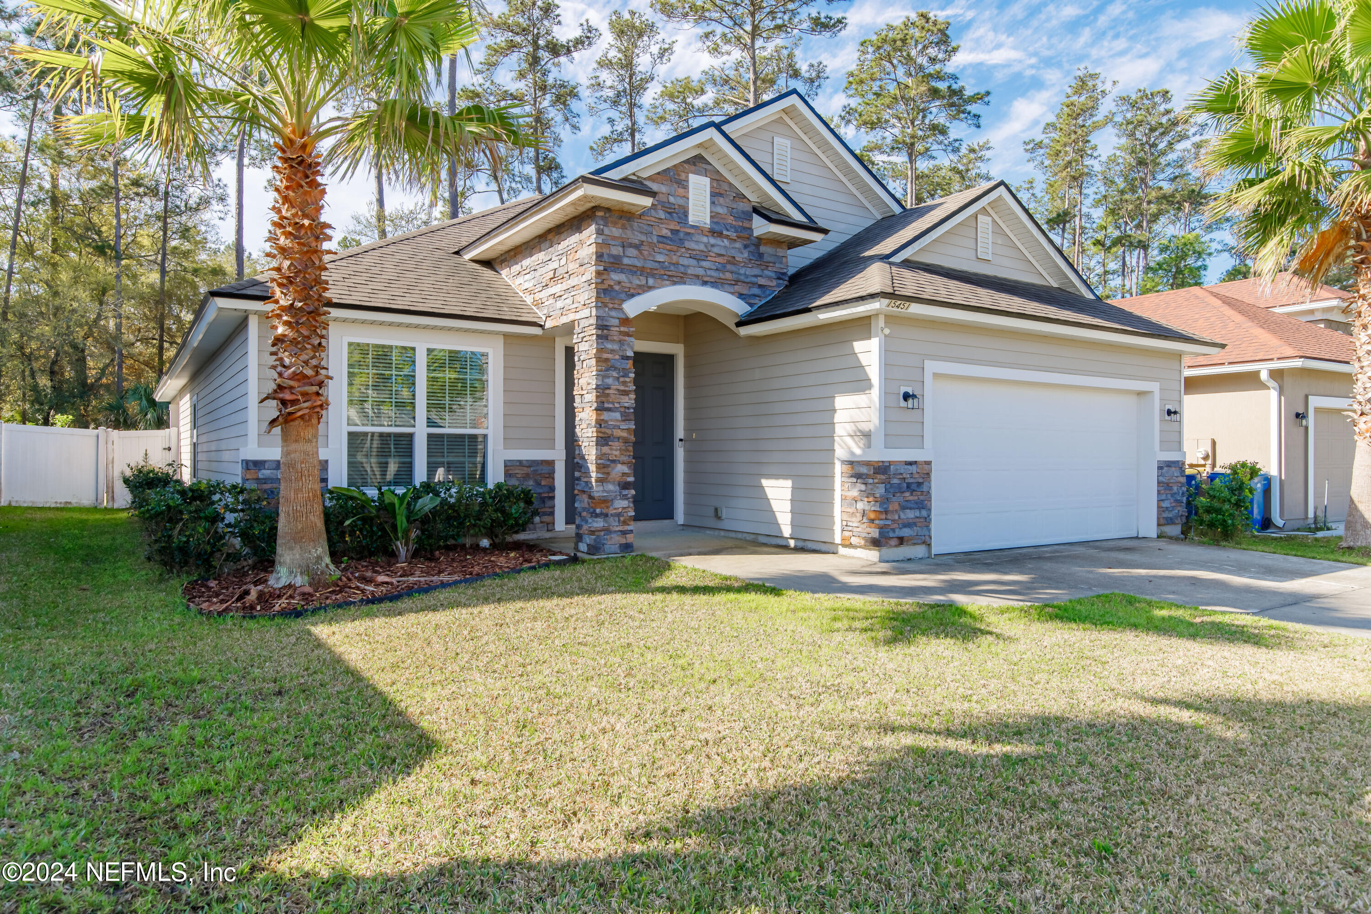
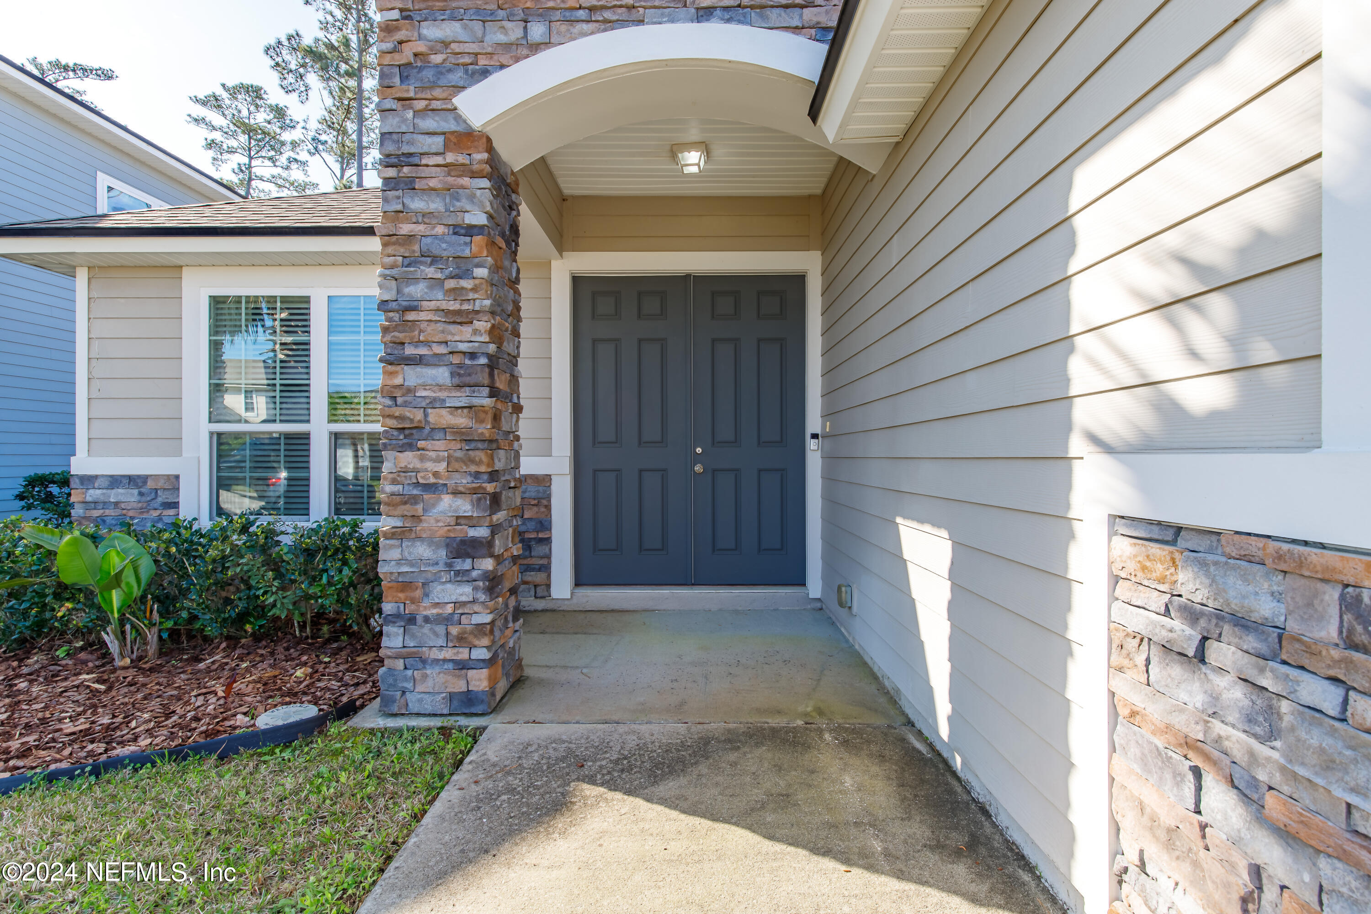
15451 TURKOMAN Circle
Jacksonville, FL 32218
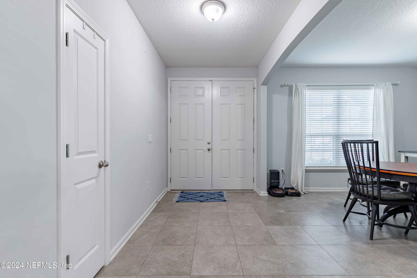
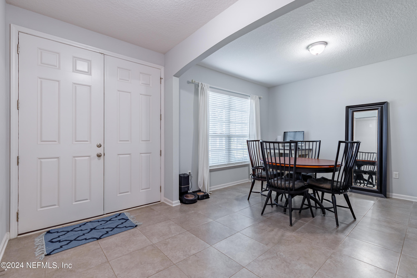
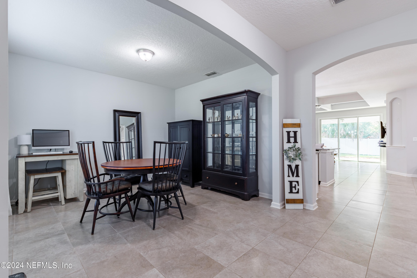
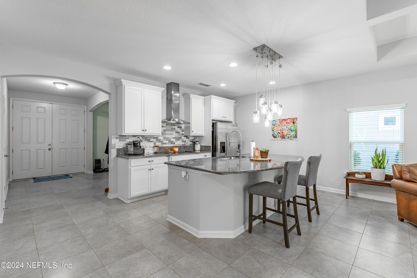
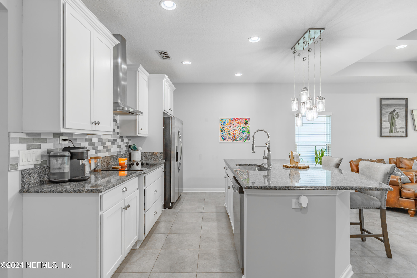
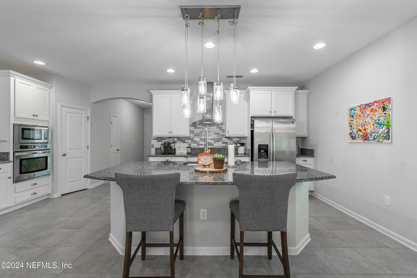
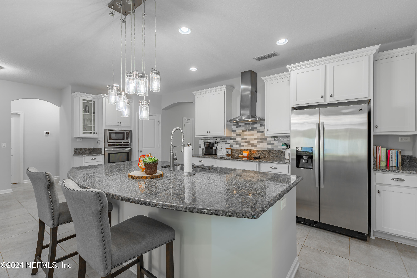
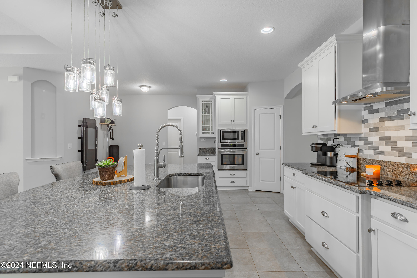
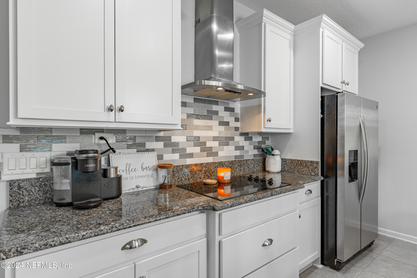
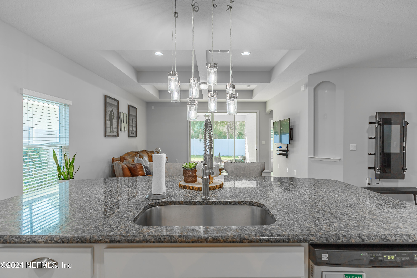
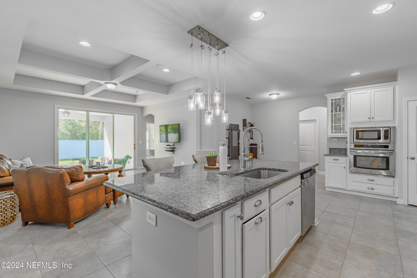
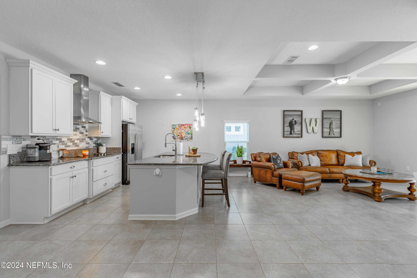
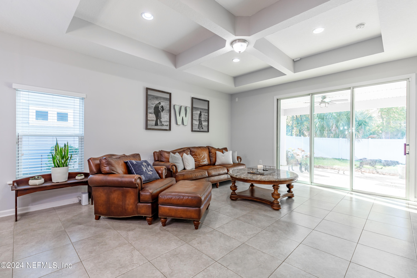
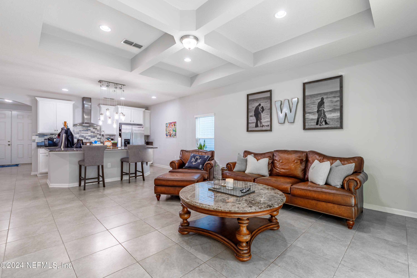
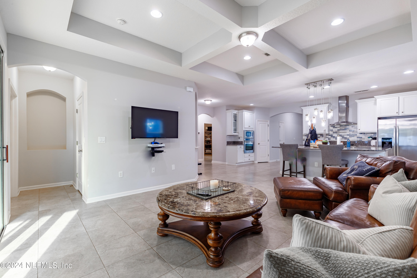
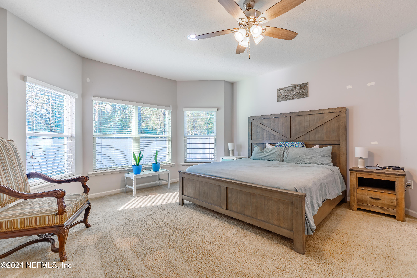
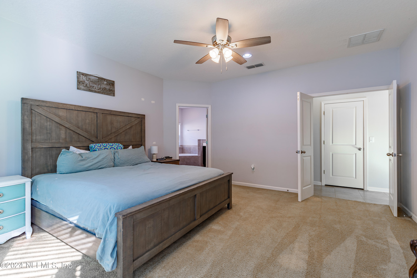
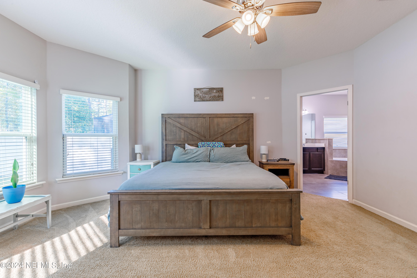
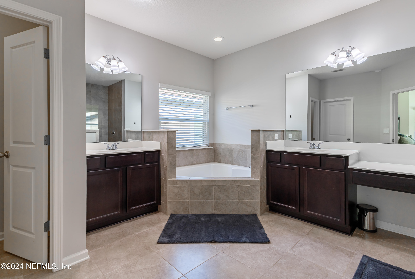
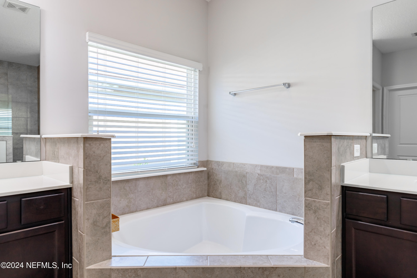
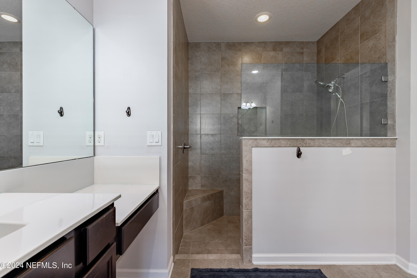
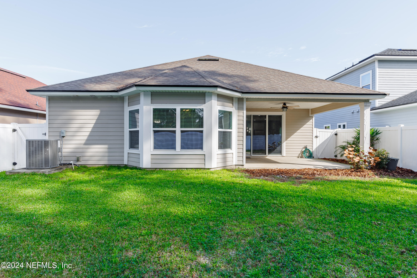
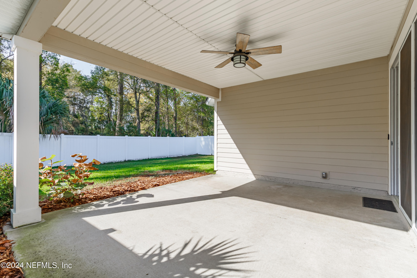
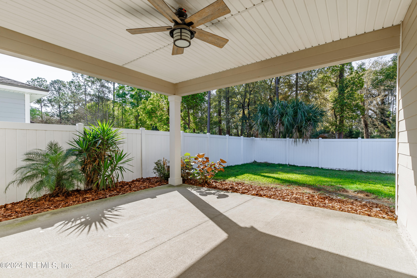
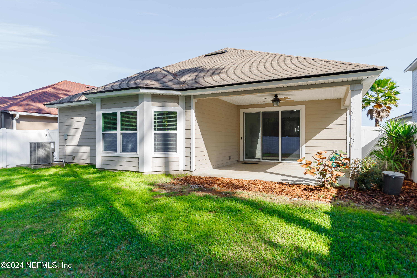
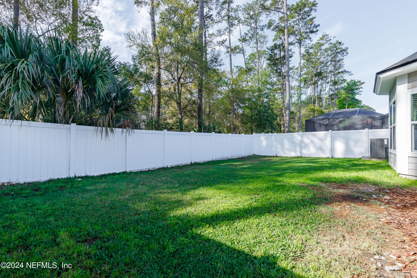
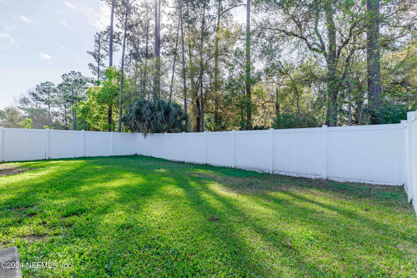
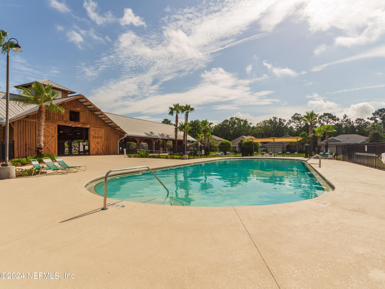
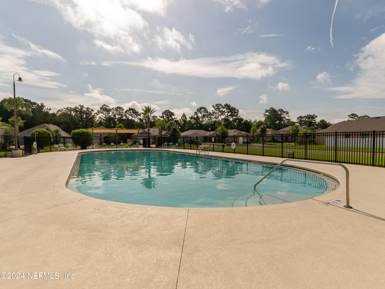
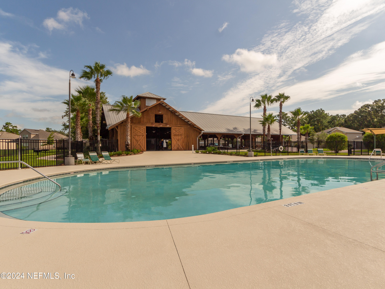
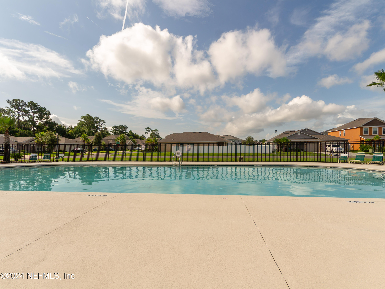
Welcome to your new sanctuary of refined living! This meticulously crafted 3-bedroom, 2-bathroom abode beckons with an array of updates, poised to elevate your lifestyle to new heights. Step into the heart of luxury with the Large Gourmet kitchen, adorned with elegant granite countertops and a bespoke custom tile backsplash, overlooking the spacious family room. Bathed in an abundance of natural light, this open-concept space creates an inviting ambiance of airiness and serenity. Entertain in style in the separate dining room, where gatherings are transformed into memorable occasions. For more intimate meals, the kitchen offers a charming eat-in area, perfect for leisurely mornings and casual conversations. Indulge in the sophistication of the living room, enhanced by graceful tray ceilings, offering a tranquil retreat for relaxation and contemplation. The primary bedroom suite is a haven of indulgence The primary bedroom suite is a haven of indulgence, boasting generous proportions, a deep walk-in closet, and a luxurious ensuite bathroom with dual vanities, a decadent soaking tub, and a separate shower. Step outside to discover your private oasis - a fenced backyard with a covered porch, ideal for al fresco dining and quiet moments of reflection amidst lush surroundings. Conveniently located near the Jacksonville International Airport, this residence offers easy access to urban amenities while maintaining a sense of tranquility. Enjoy the community amenities of Lexington Park, including a barn-style clubhouse, playground, and refreshing pool. Explore the vibrant offerings of RiverCity MarketPlace, a bustling destination for shopping, dining, and entertainment. Positioned at the nexus of all three Naval Bases surrounding the Jacksonville area, this home provides unparalleled convenience for military personnel. Embrace the promise of elevated living - schedule your viewing today and embark on the journey to make this exquisite residence your new haven!
WATCH NOW

Sales Associate
Phone: (904) 444-2476
Email: [email protected]
With a deep understanding of the local market and a genuine passion for helping clients, Mehak goes above and beyond to ensure your real estate needs are met. From finding your dream home to maximizing your investment opportunities, Mehak's dedication, integrity, and personalized approach make a difference in your real estate journey.
Let's Connect