
11496 BONNIE LAKES Court
Jacksonville, FL 32221
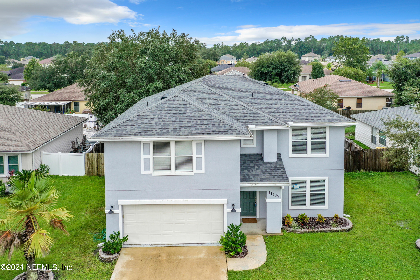
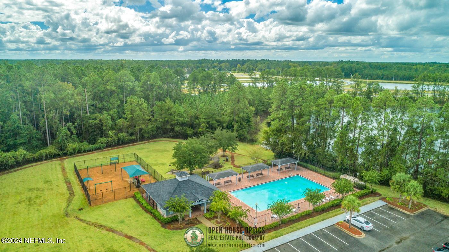
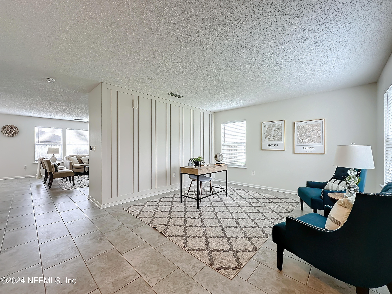
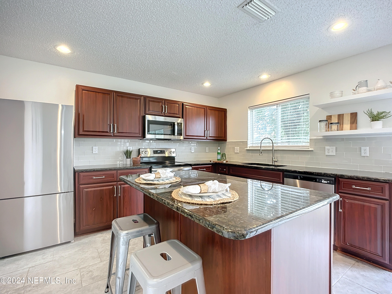
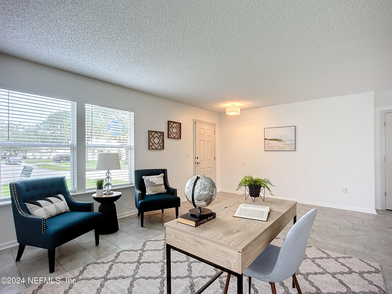
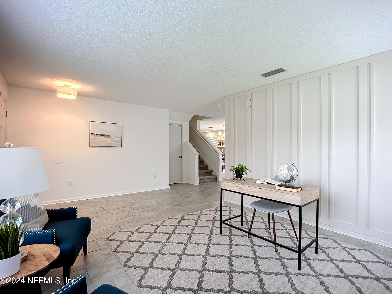
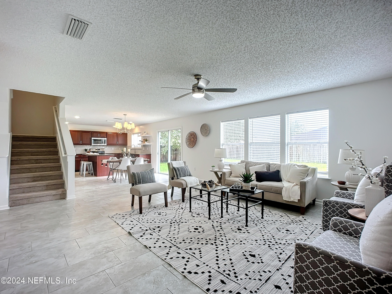
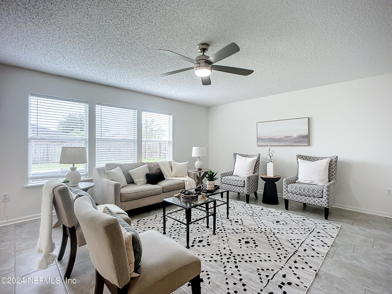
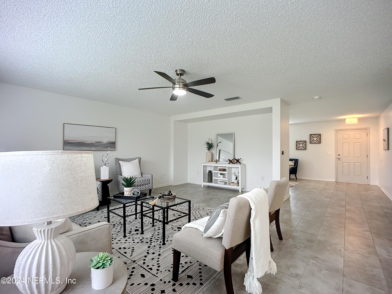
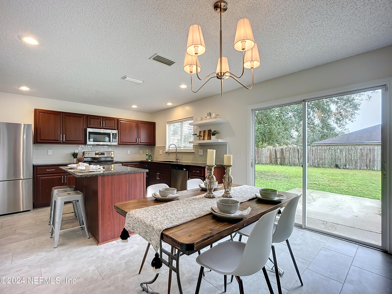
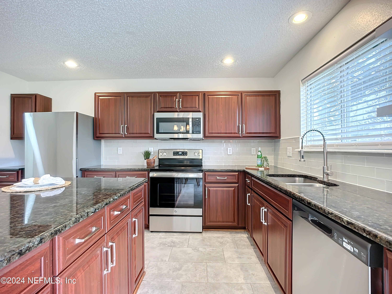
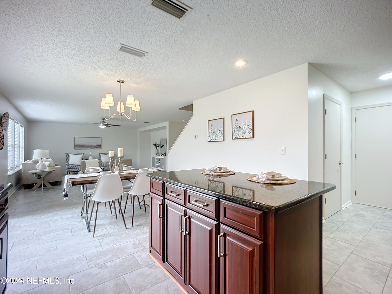
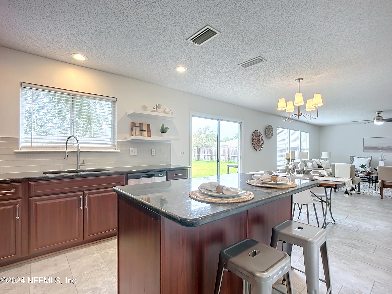
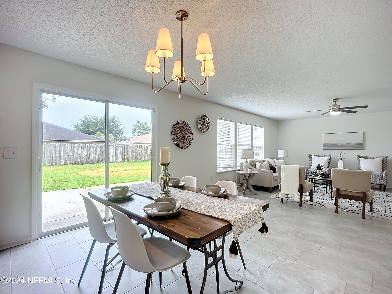
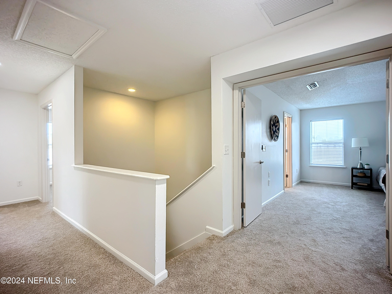
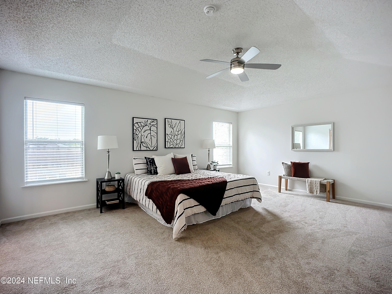
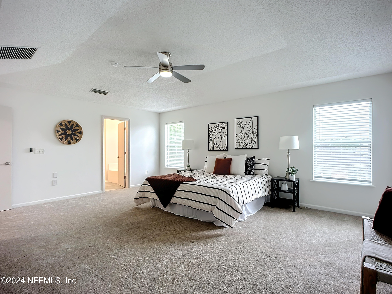
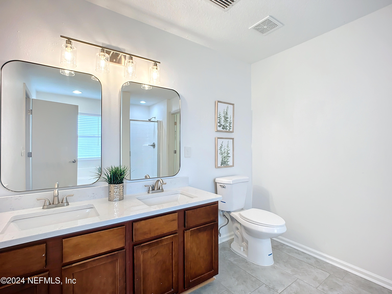
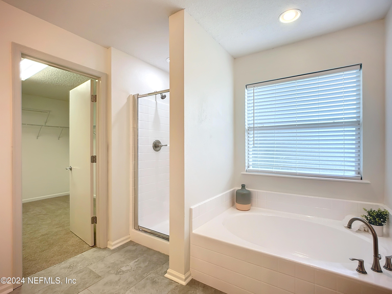
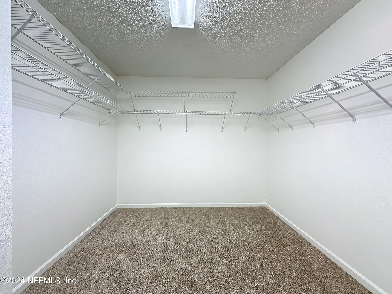
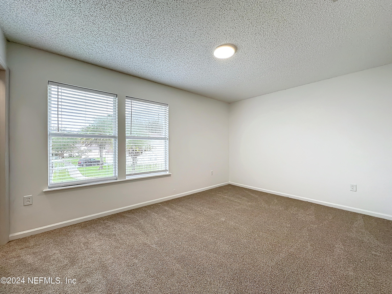
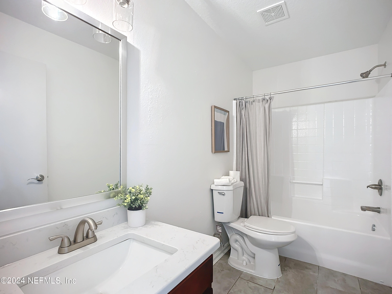
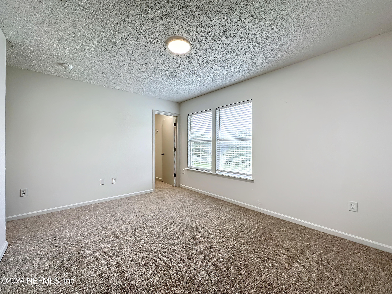
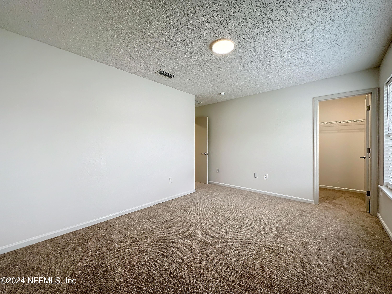
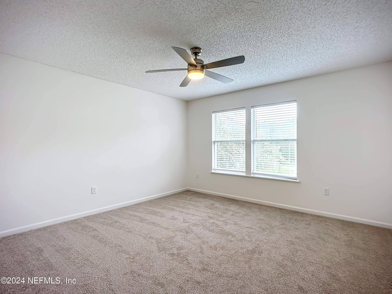
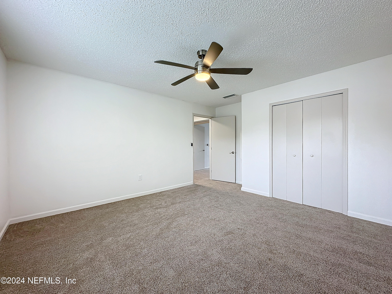
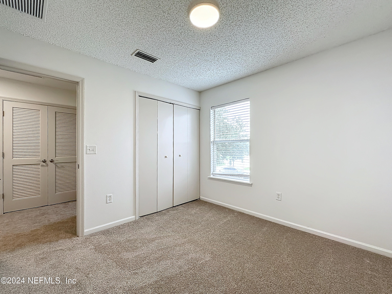
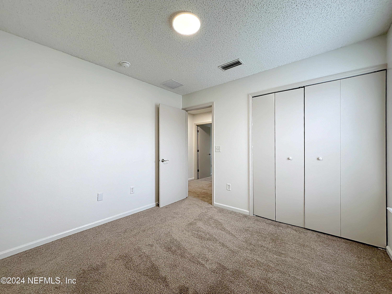
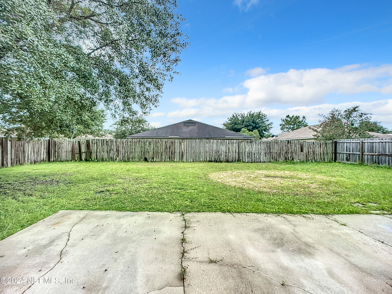
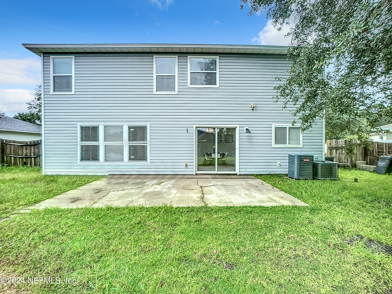
Seller is paying up to $14,000 in flex cash towards buyer's closing costs with an acceptable offer!!! Welcome to 11496 Bonnie Lakes Dr. A beautifully updated and move-in-ready home in a sought-after location. This meticulously maintained property offers significant upgrades, including a brand-new HVAC system and a roof that's only 5 years old, ensuring peace of mind for years to come. Enjoy the fantastic community amenities, featuring a large pool for relaxation and a children's playground for outdoor fun! Nestled in a prime location, you'll enjoy easy access to NAS JAX, I-10, and I-295, with the added convenience of a newly built Publix just outside the neighborhood. Step inside and be greeted by a spacious, open family room that seamlessly flows into the kitchen, perfect for modern living and entertaining. An additional loft space on the second floor provides versatility, whether you need a home office, playroom, or cozy retreat. Recent updates include plush new carpeting -- carpeting throughout, upgraded plumbing and electrical fixtures, and elegant granite countertops in all bathrooms. The entire interior has been freshly painted, while the garage and front door exteriors have been thoughtfully refreshed. The professionally cleaned tile floors by Chemdry give the home a pristine finish. Outside, the fully fenced yard offers both privacy and space for outdoor enjoyment. This home presents an incredible opportunity to own a gem in an unbeatable location, schedule your tour today!

Sales Associate
Phone: (904) 444-2476
Email: [email protected]
With a deep understanding of the local market and a genuine passion for helping clients, Mehak goes above and beyond to ensure your real estate needs are met. From finding your dream home to maximizing your investment opportunities, Mehak's dedication, integrity, and personalized approach make a difference in your real estate journey.
Let's Connect